Scroll
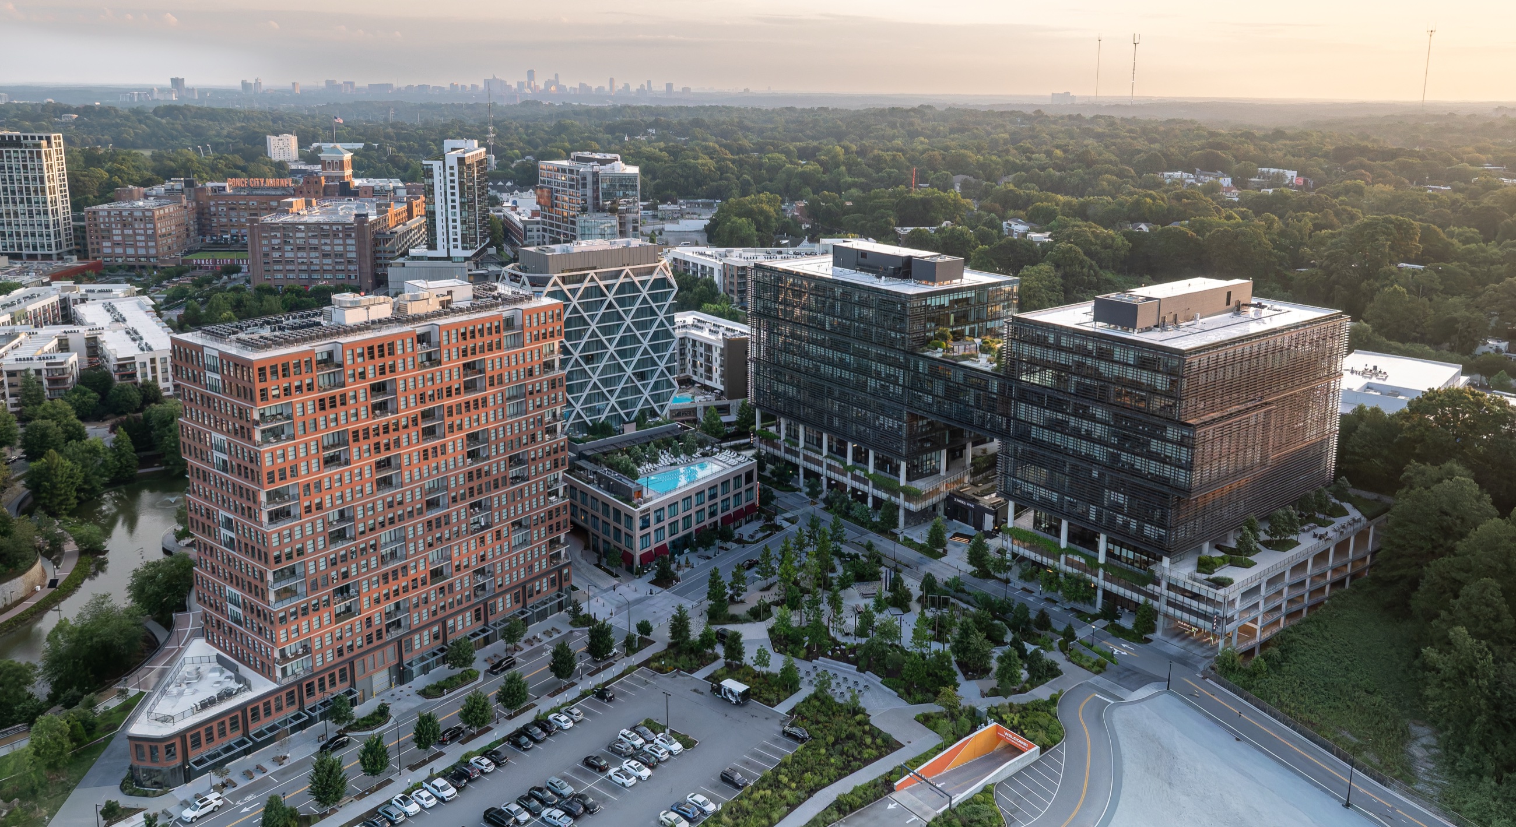
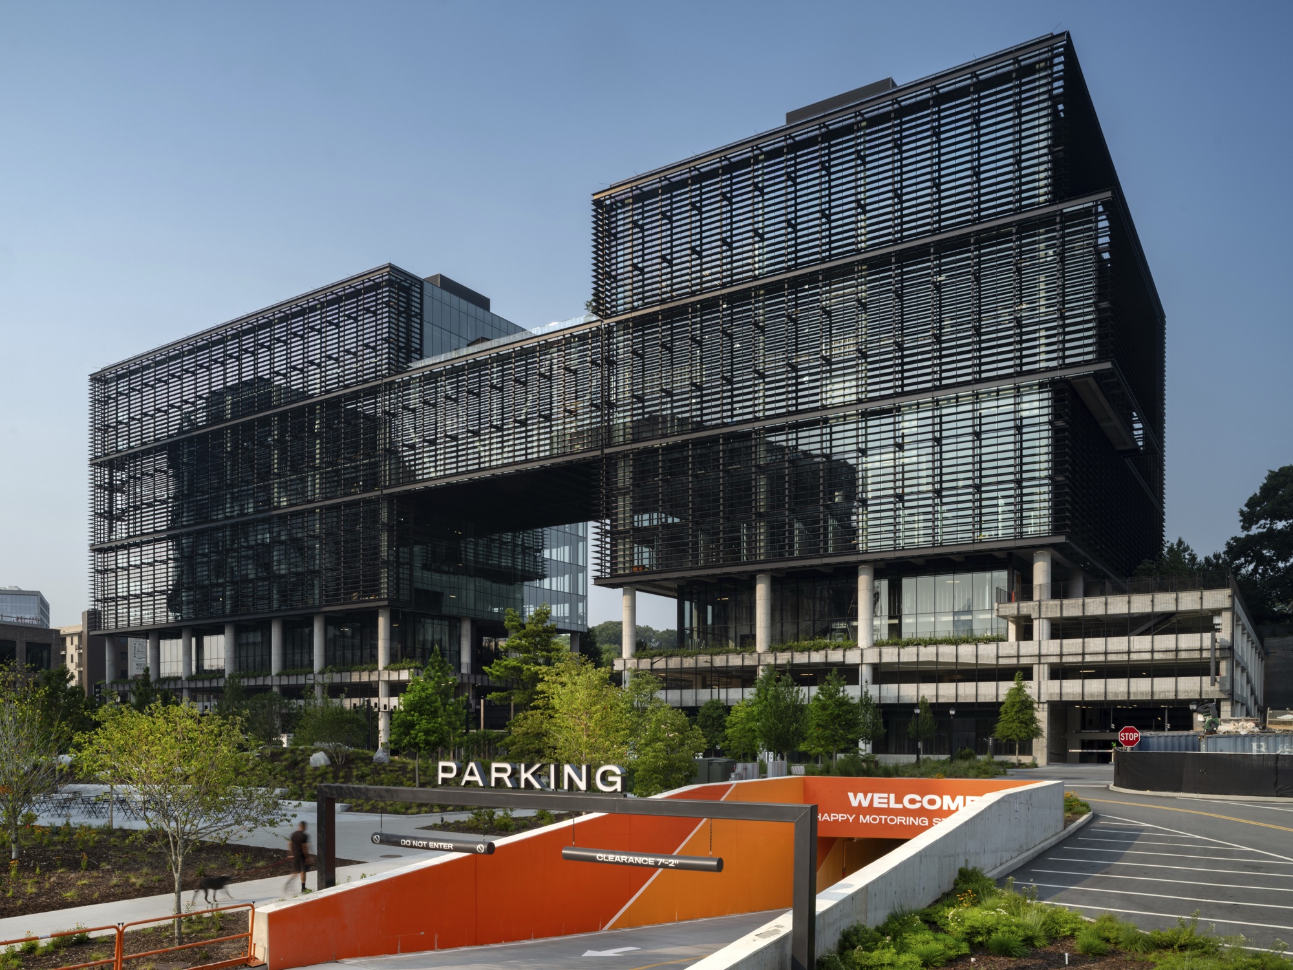
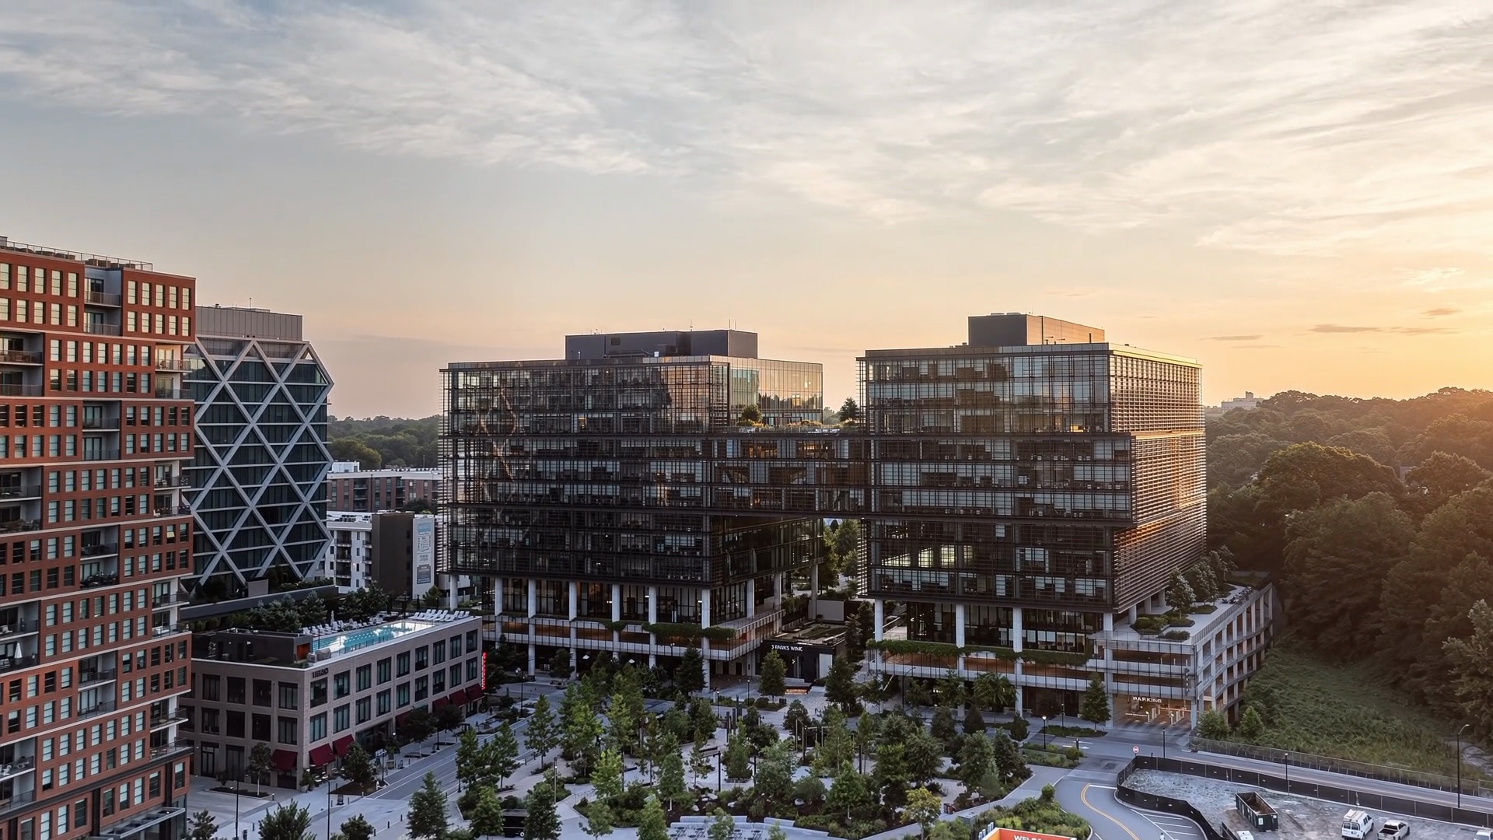
Fourth Ward is one of the largest and most transformative mixed-use developments on the Atlanta BeltLine — Class-A office, retail, residences, and The Forth Hotel woven between the Eastside Trail and Historic Fourth Ward Park, two blocks from Ponce City Market.
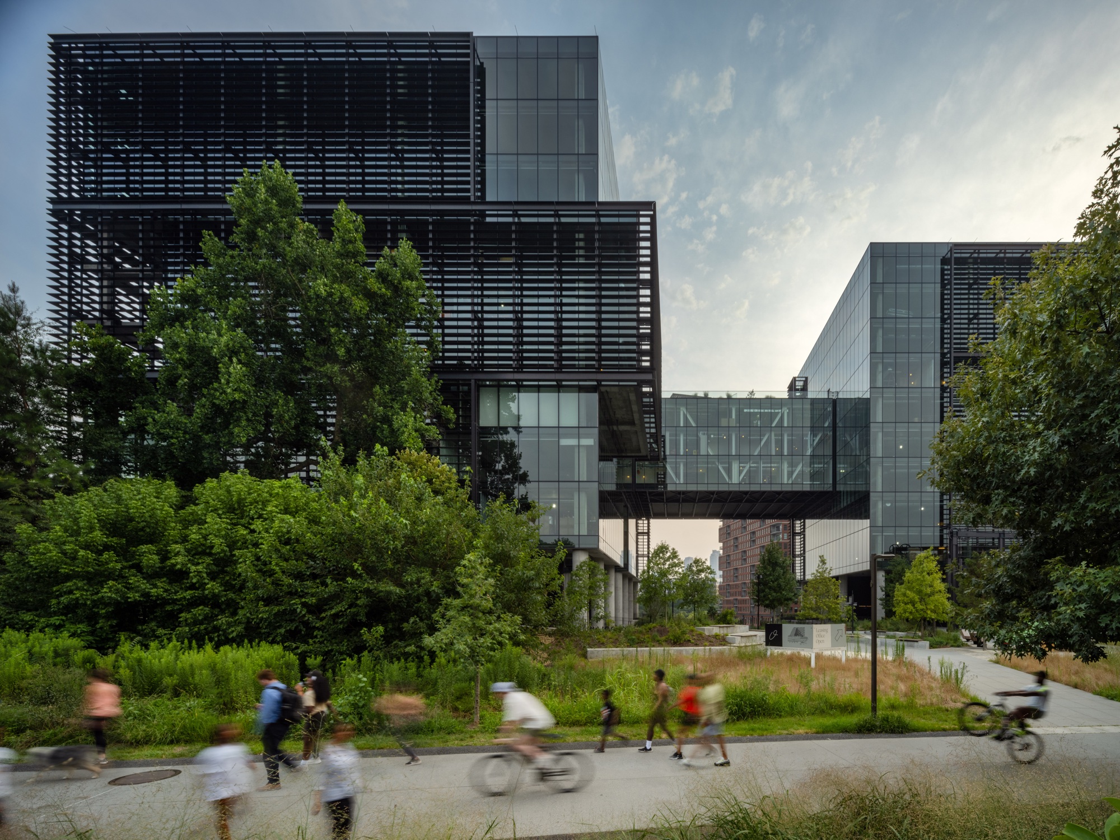
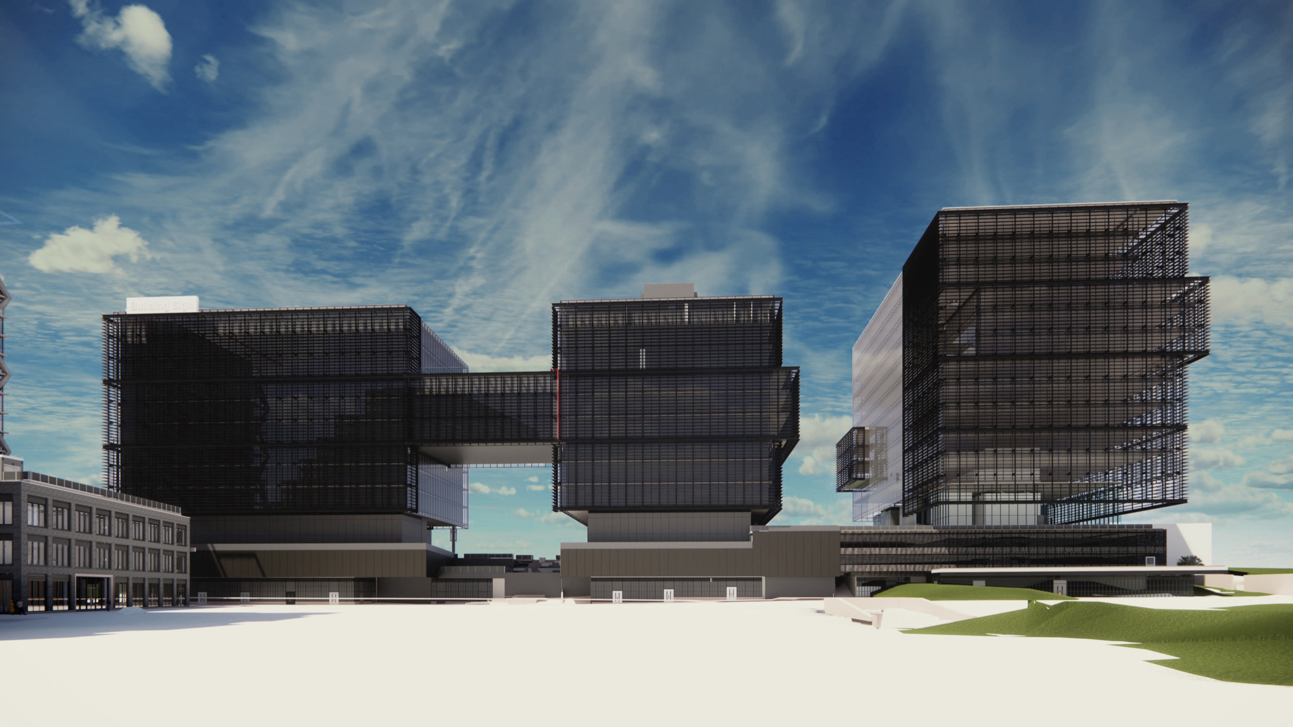
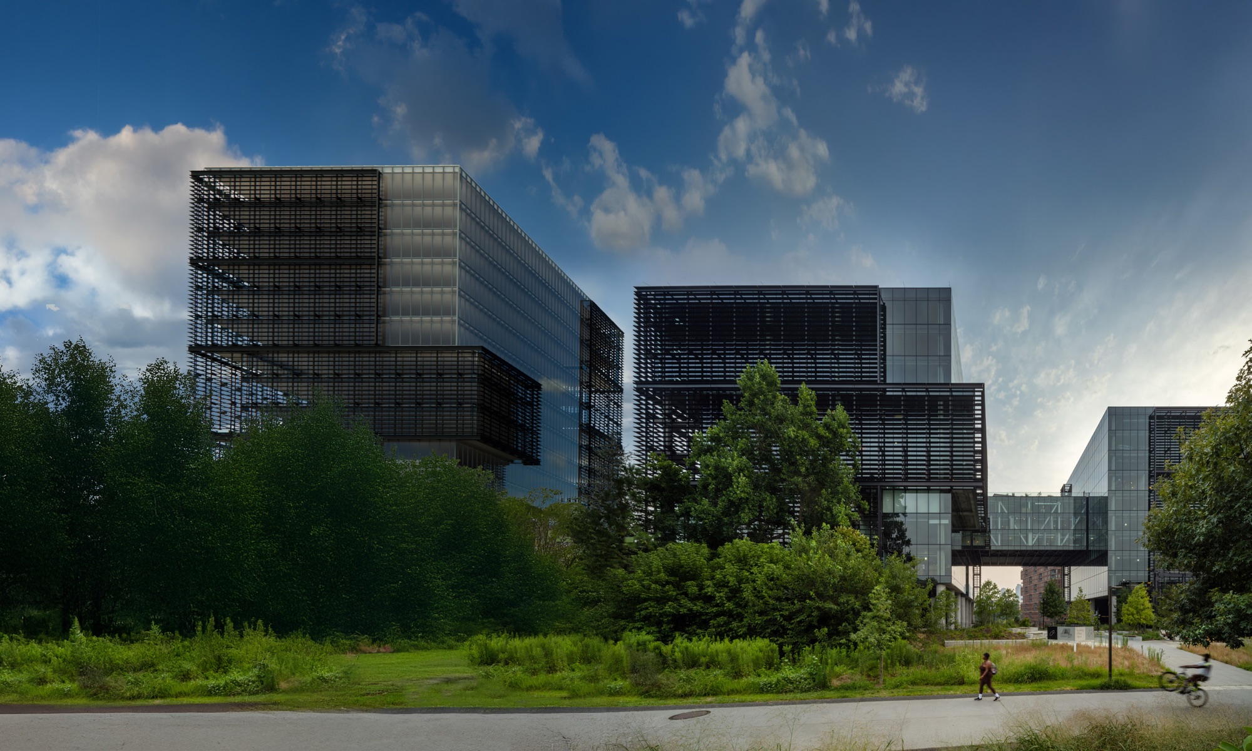
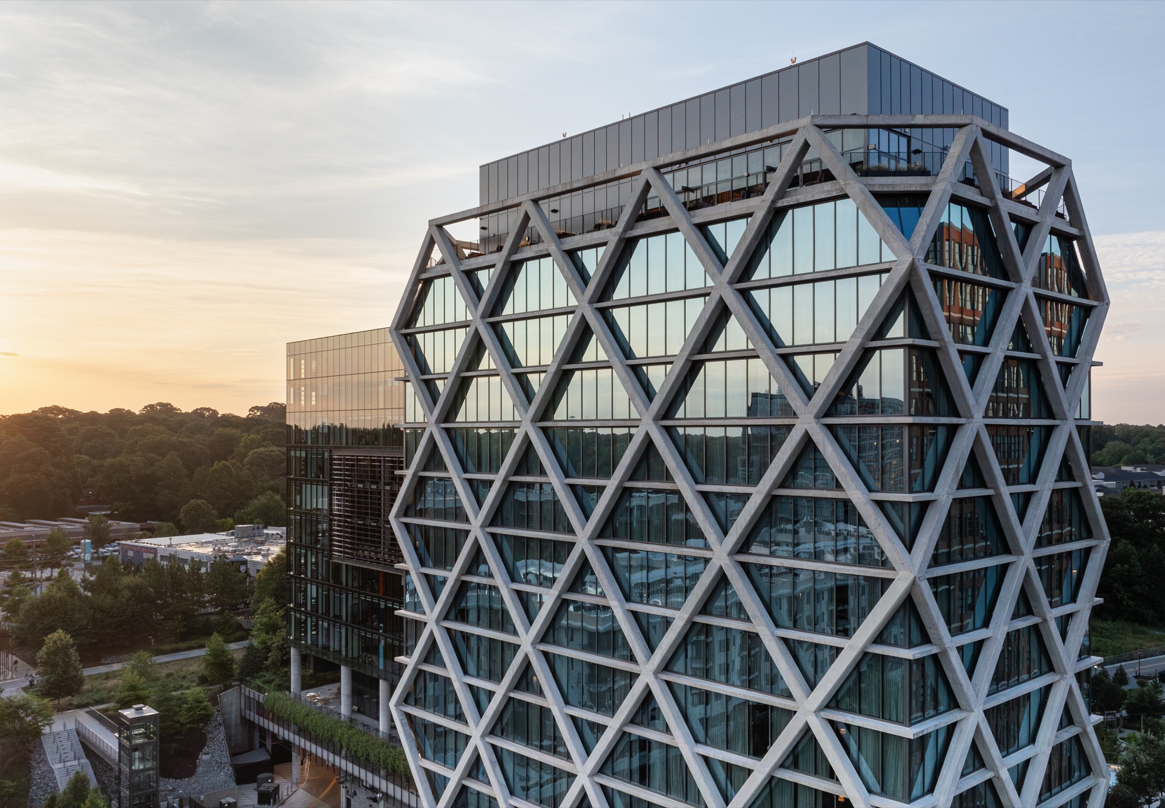
Tower Three continues the architectural vision Olson Kundig established with the first two towers at Fourth Ward — both now 100% leased. The same design language that made those buildings an icon for the district carries forward here: the same material palette, massing, and attention to the details tenants have grown to love.
But Tower Three is its own building in every practical sense — built on its own timeline, leased and operated independently, giving tenants the design confidence of a proven building with the flexibility of a standalone address.
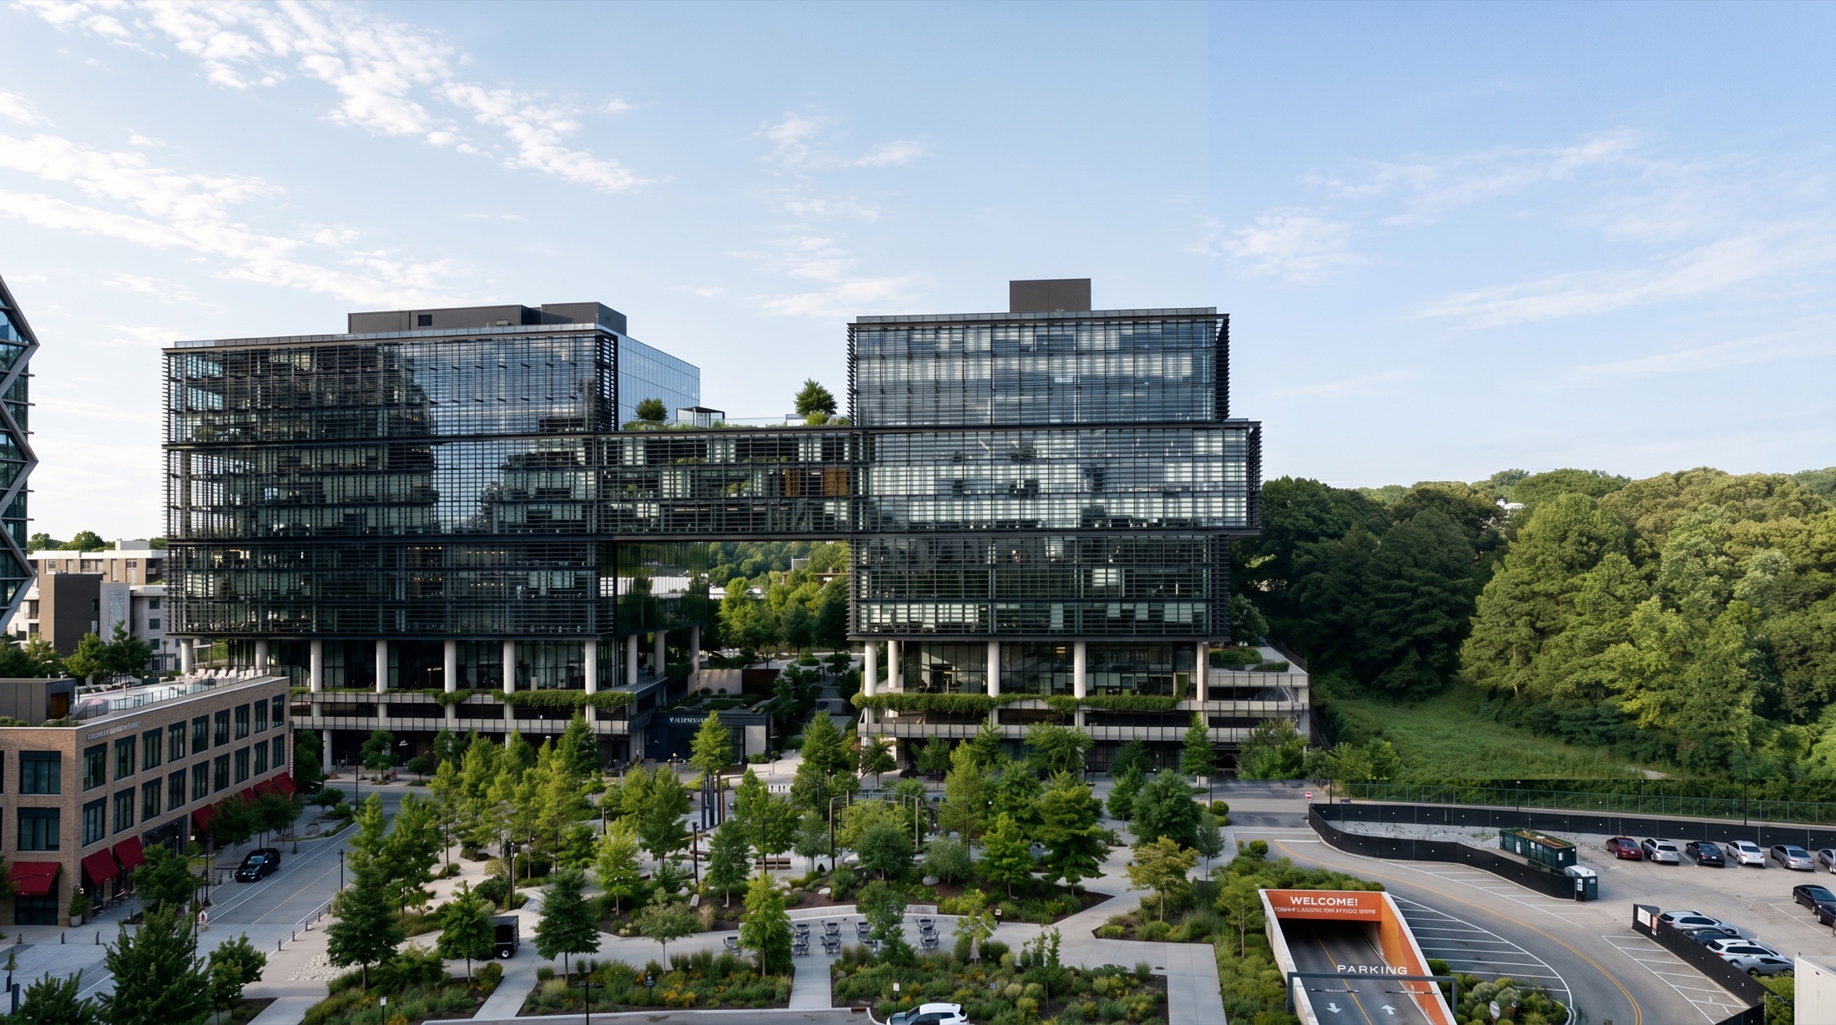
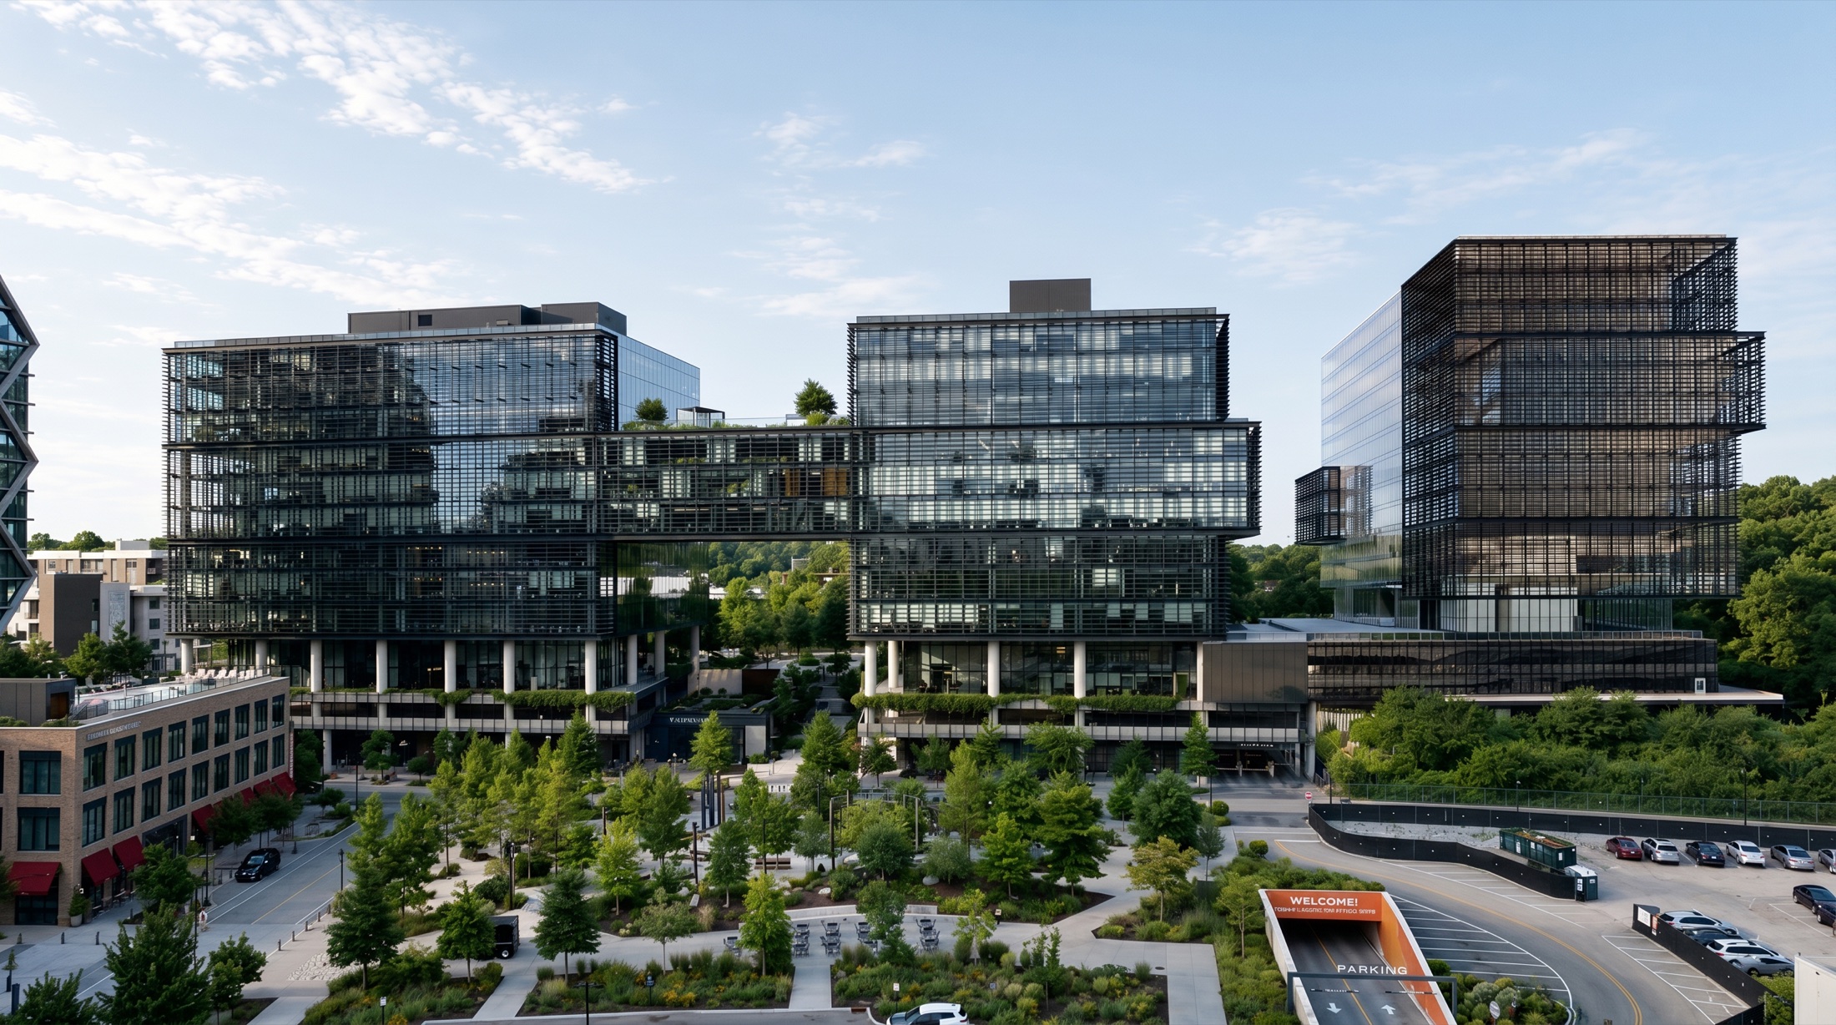 Existing
With Tower Three
Existing
With Tower Three
Drag the slider to compare the site today with Tower Three in place.
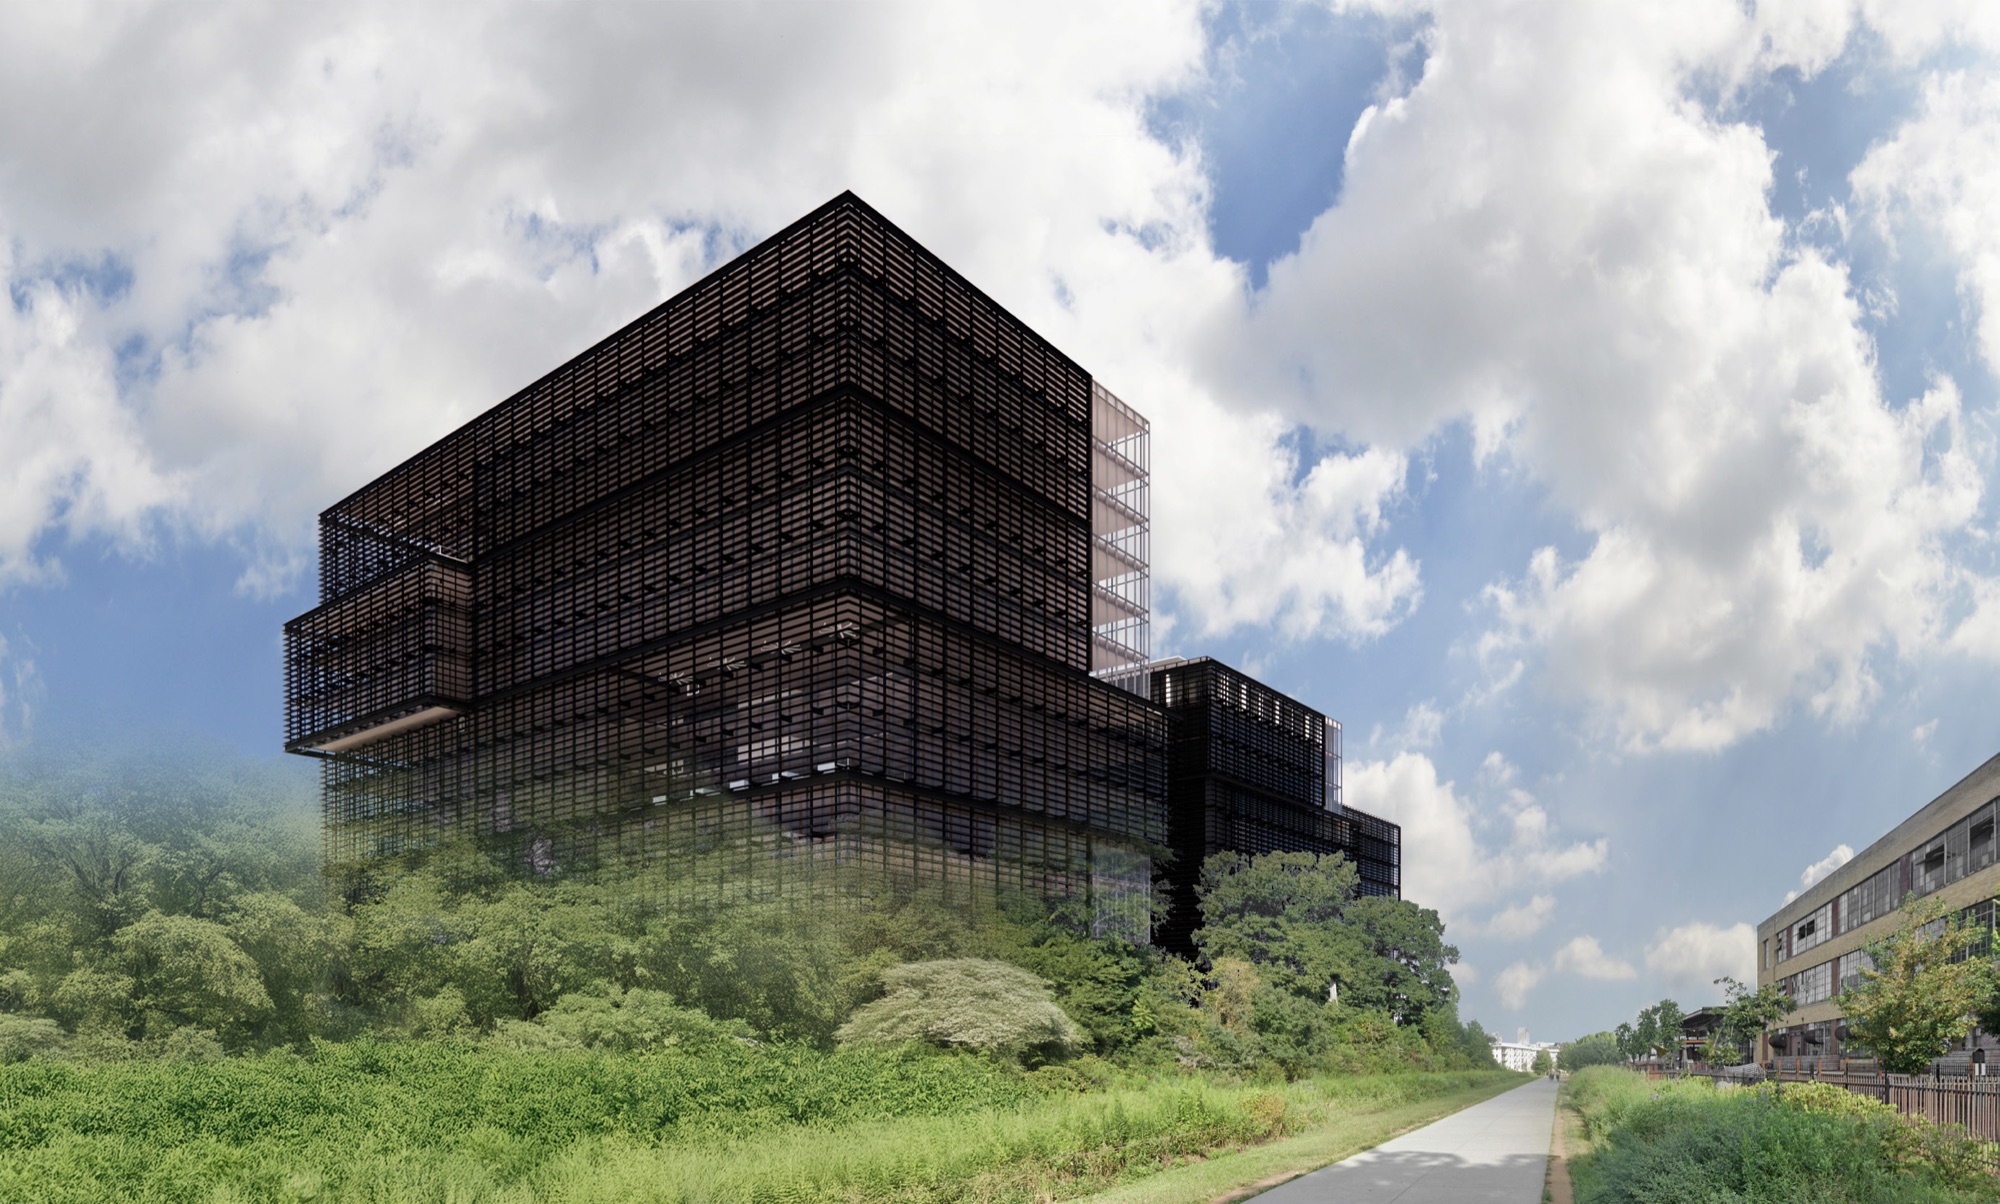
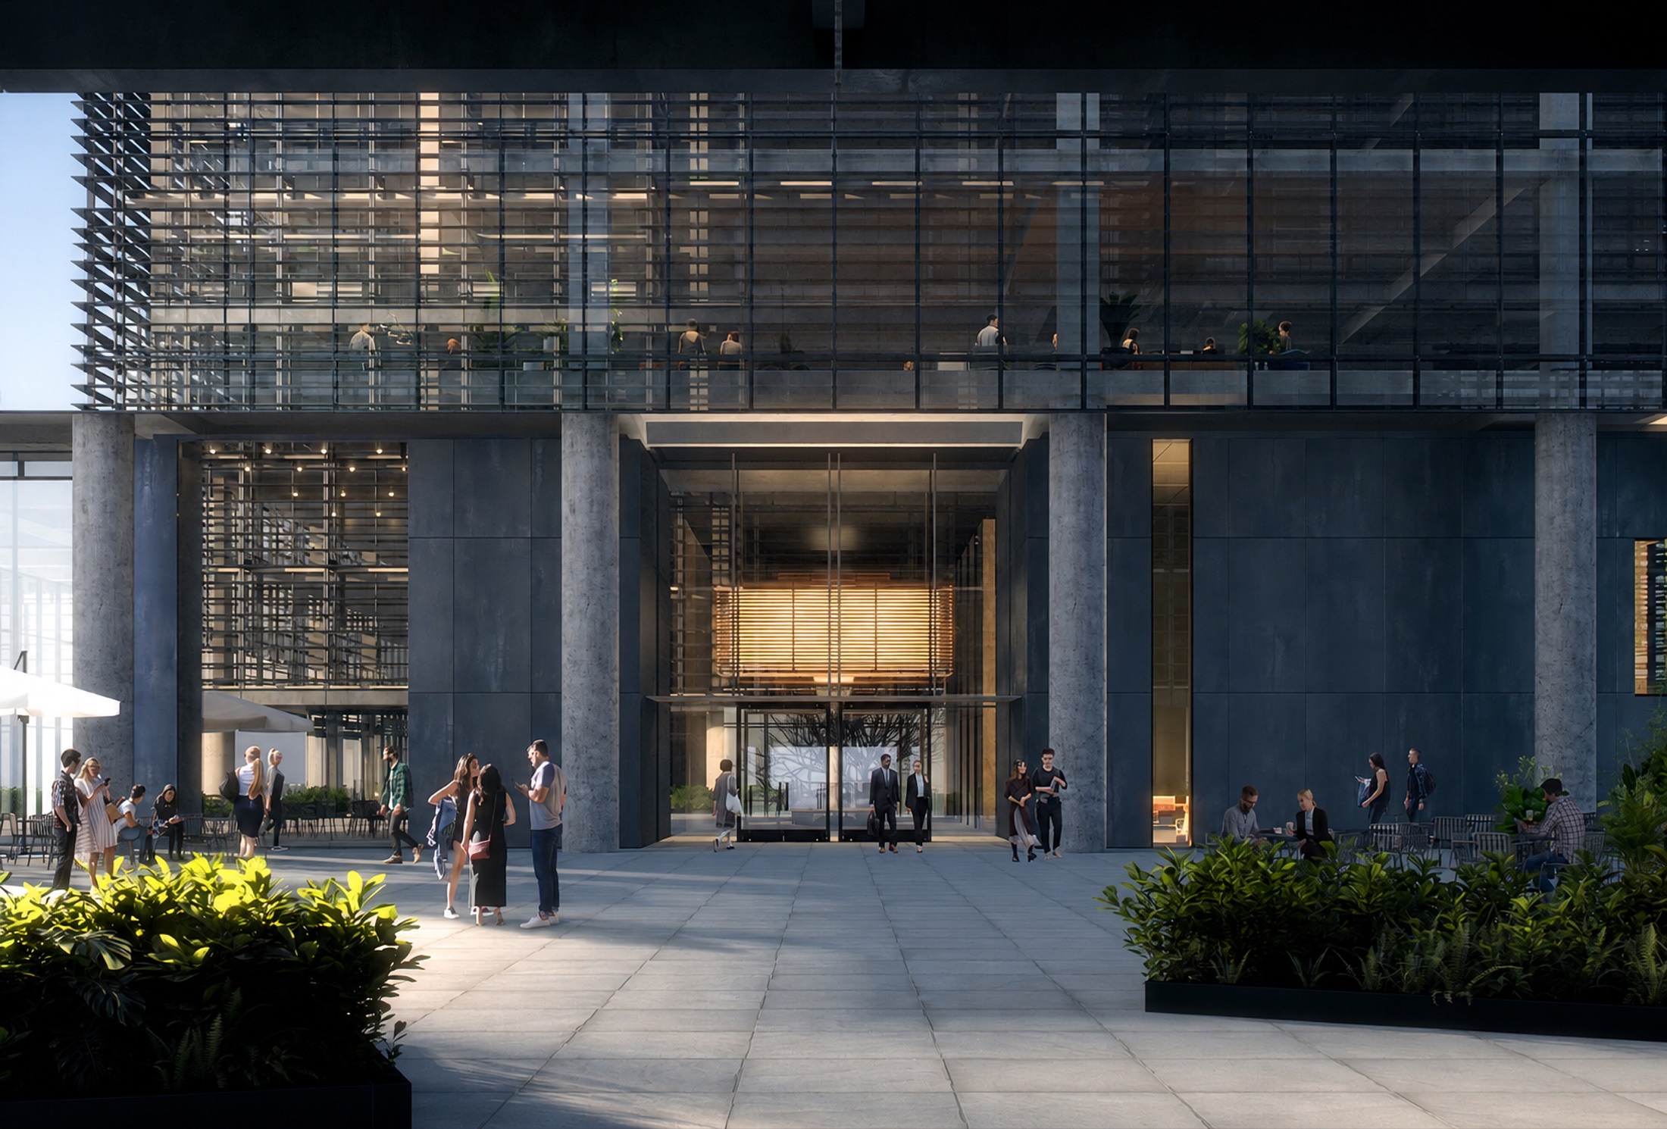
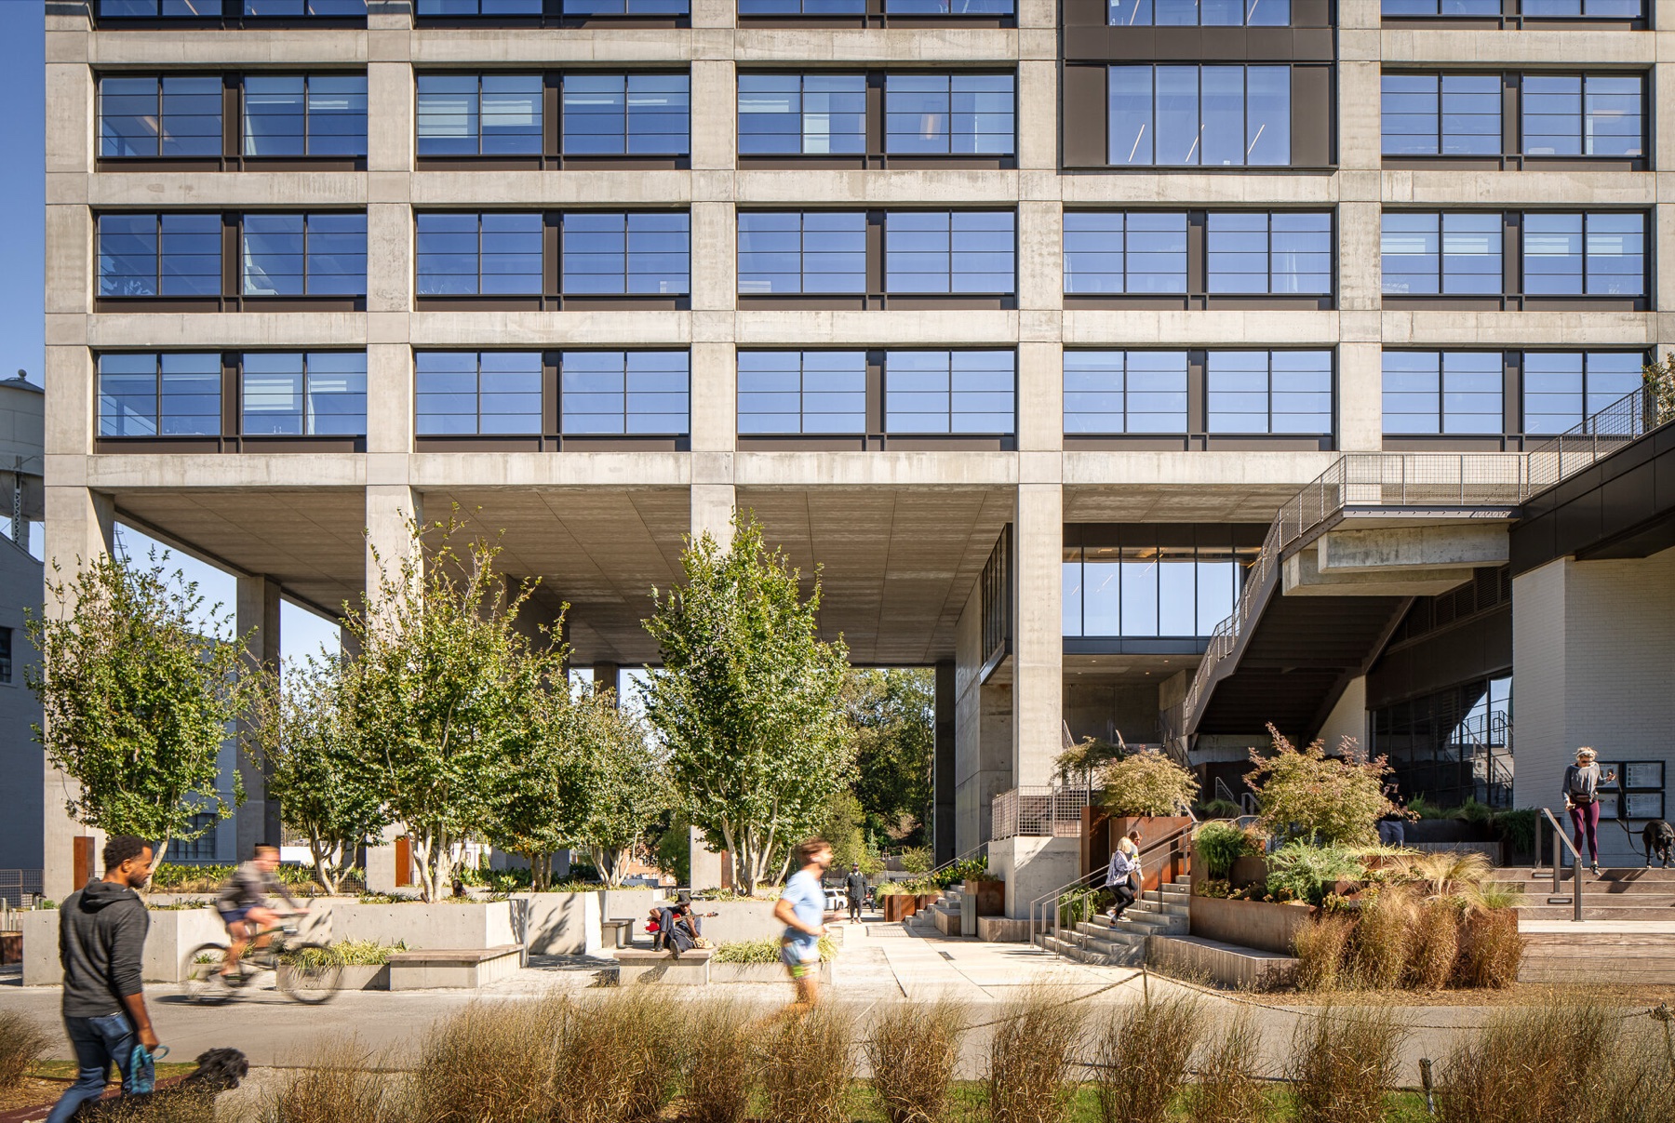
Tower Three brings Class-A workplace directly to the Eastside Trail, wrapped in the district's signature expressed screen over floor-to-ceiling glass. A BeltLine-facing lobby and street-level retail activate the base, with 1,900 parking spaces directly below. The building is engineered with extensive daylight and thermal modeling to maximize daylight across efficient, ~31,000-square-foot floorplates.
| Office | 360,000 SF |
| Architect | Olson Kundig & HKS |
| Stories | 11 stories of Class-A office above a BeltLine-facing lobby, with BeltLine and street-level retail |
| Floorplates | 31,000 SF |
| Floor-to-Floor | 13’6″ |
| Design Density | 1 person / 150 SF |
| Sustainability | LEED® Gold target (achieved by Towers One & Two) |
| Parking | 1,900-space subterranean structure directly below the building |
| Construction | 24 months |
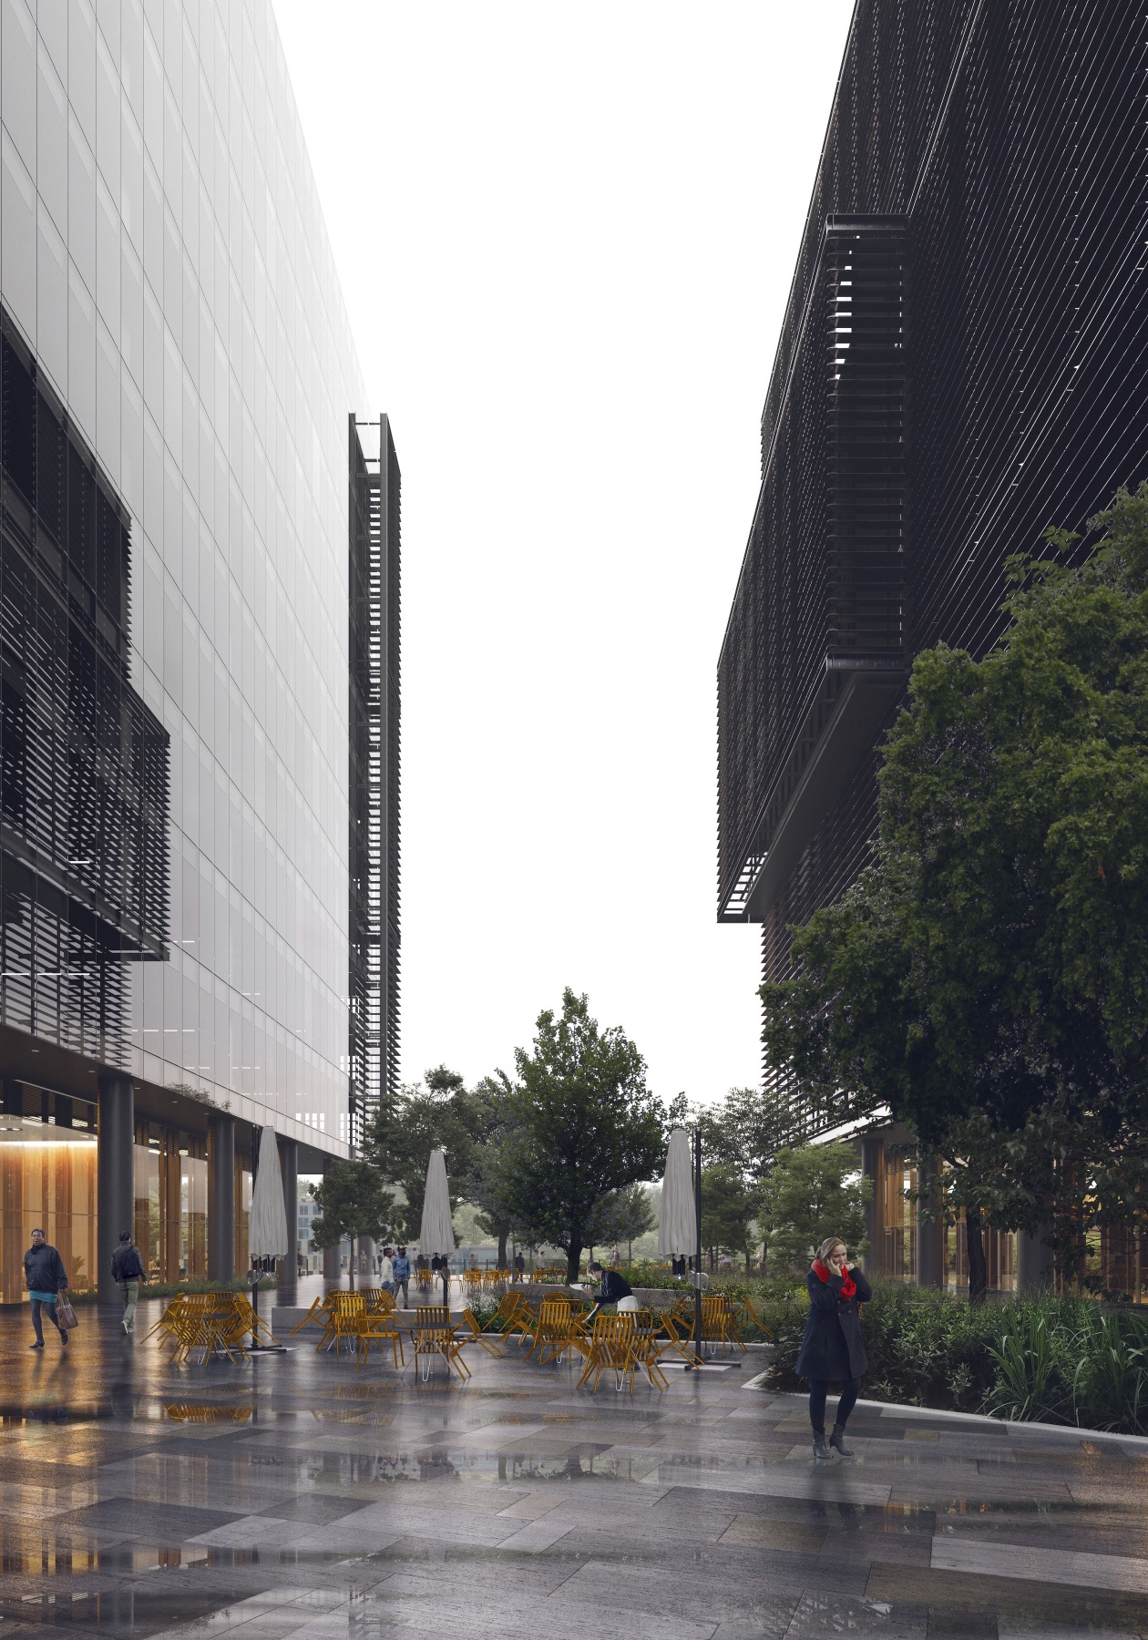
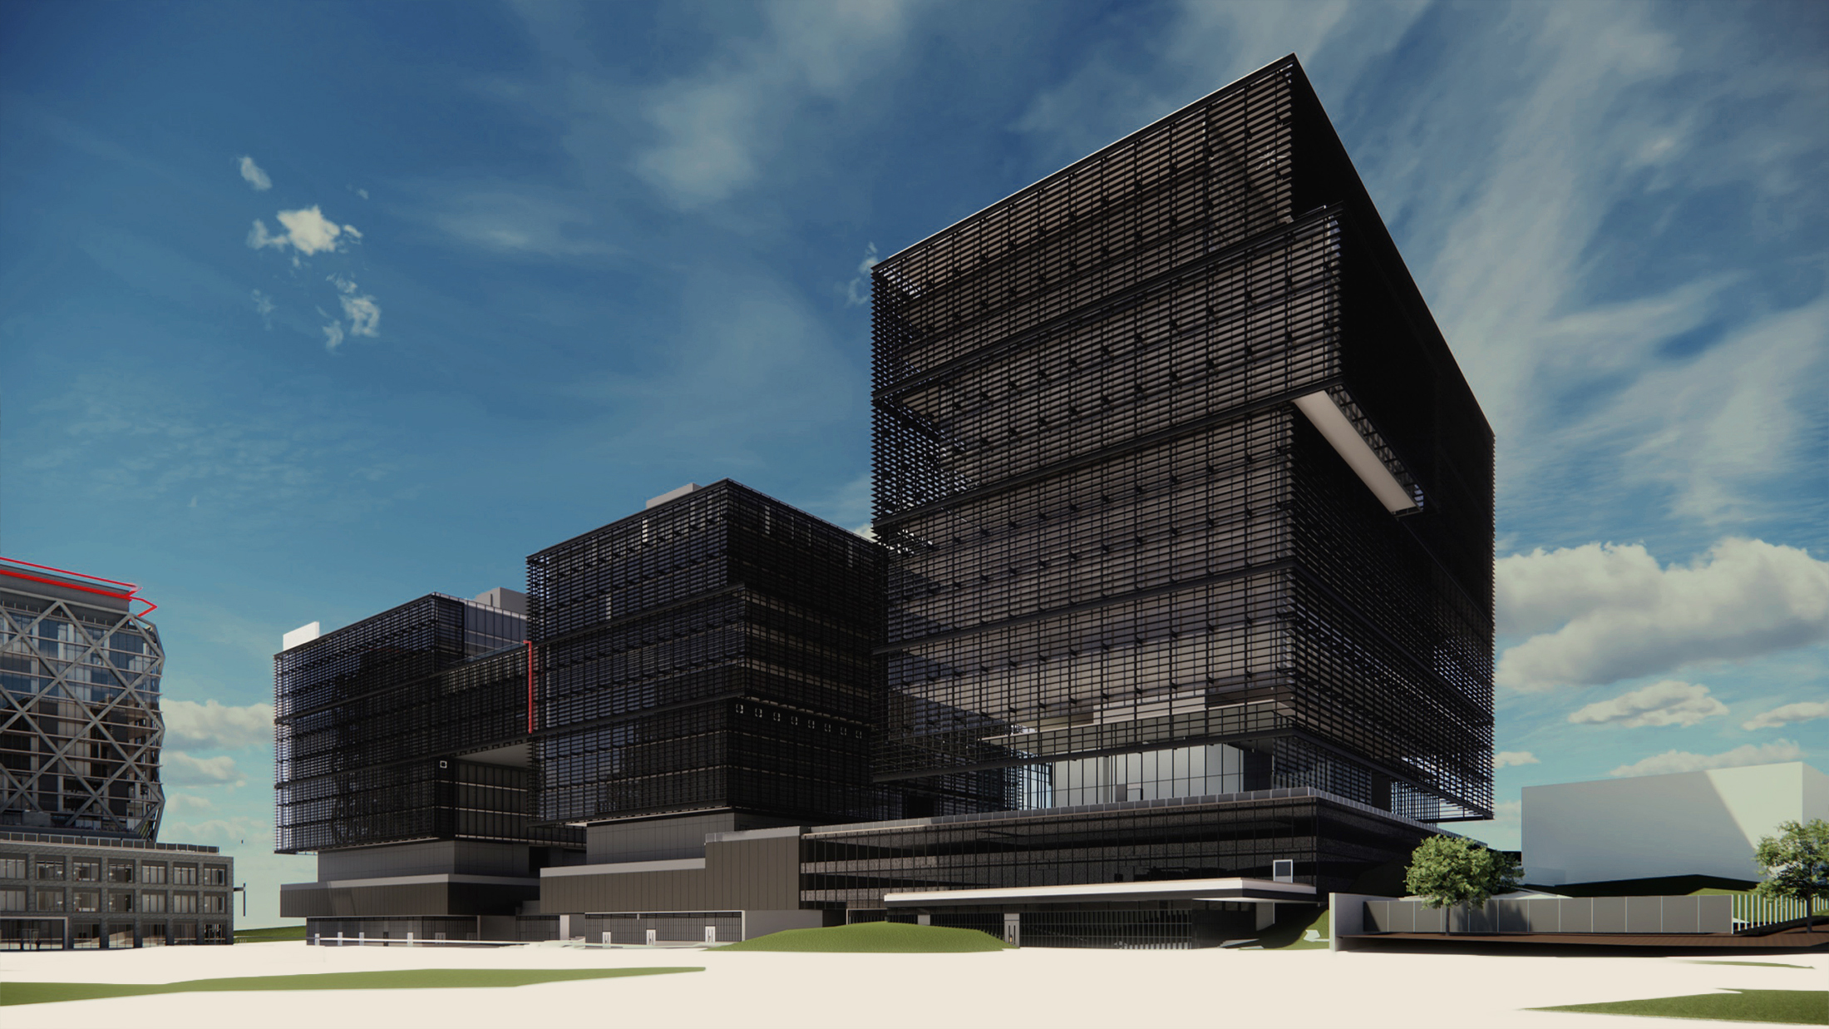
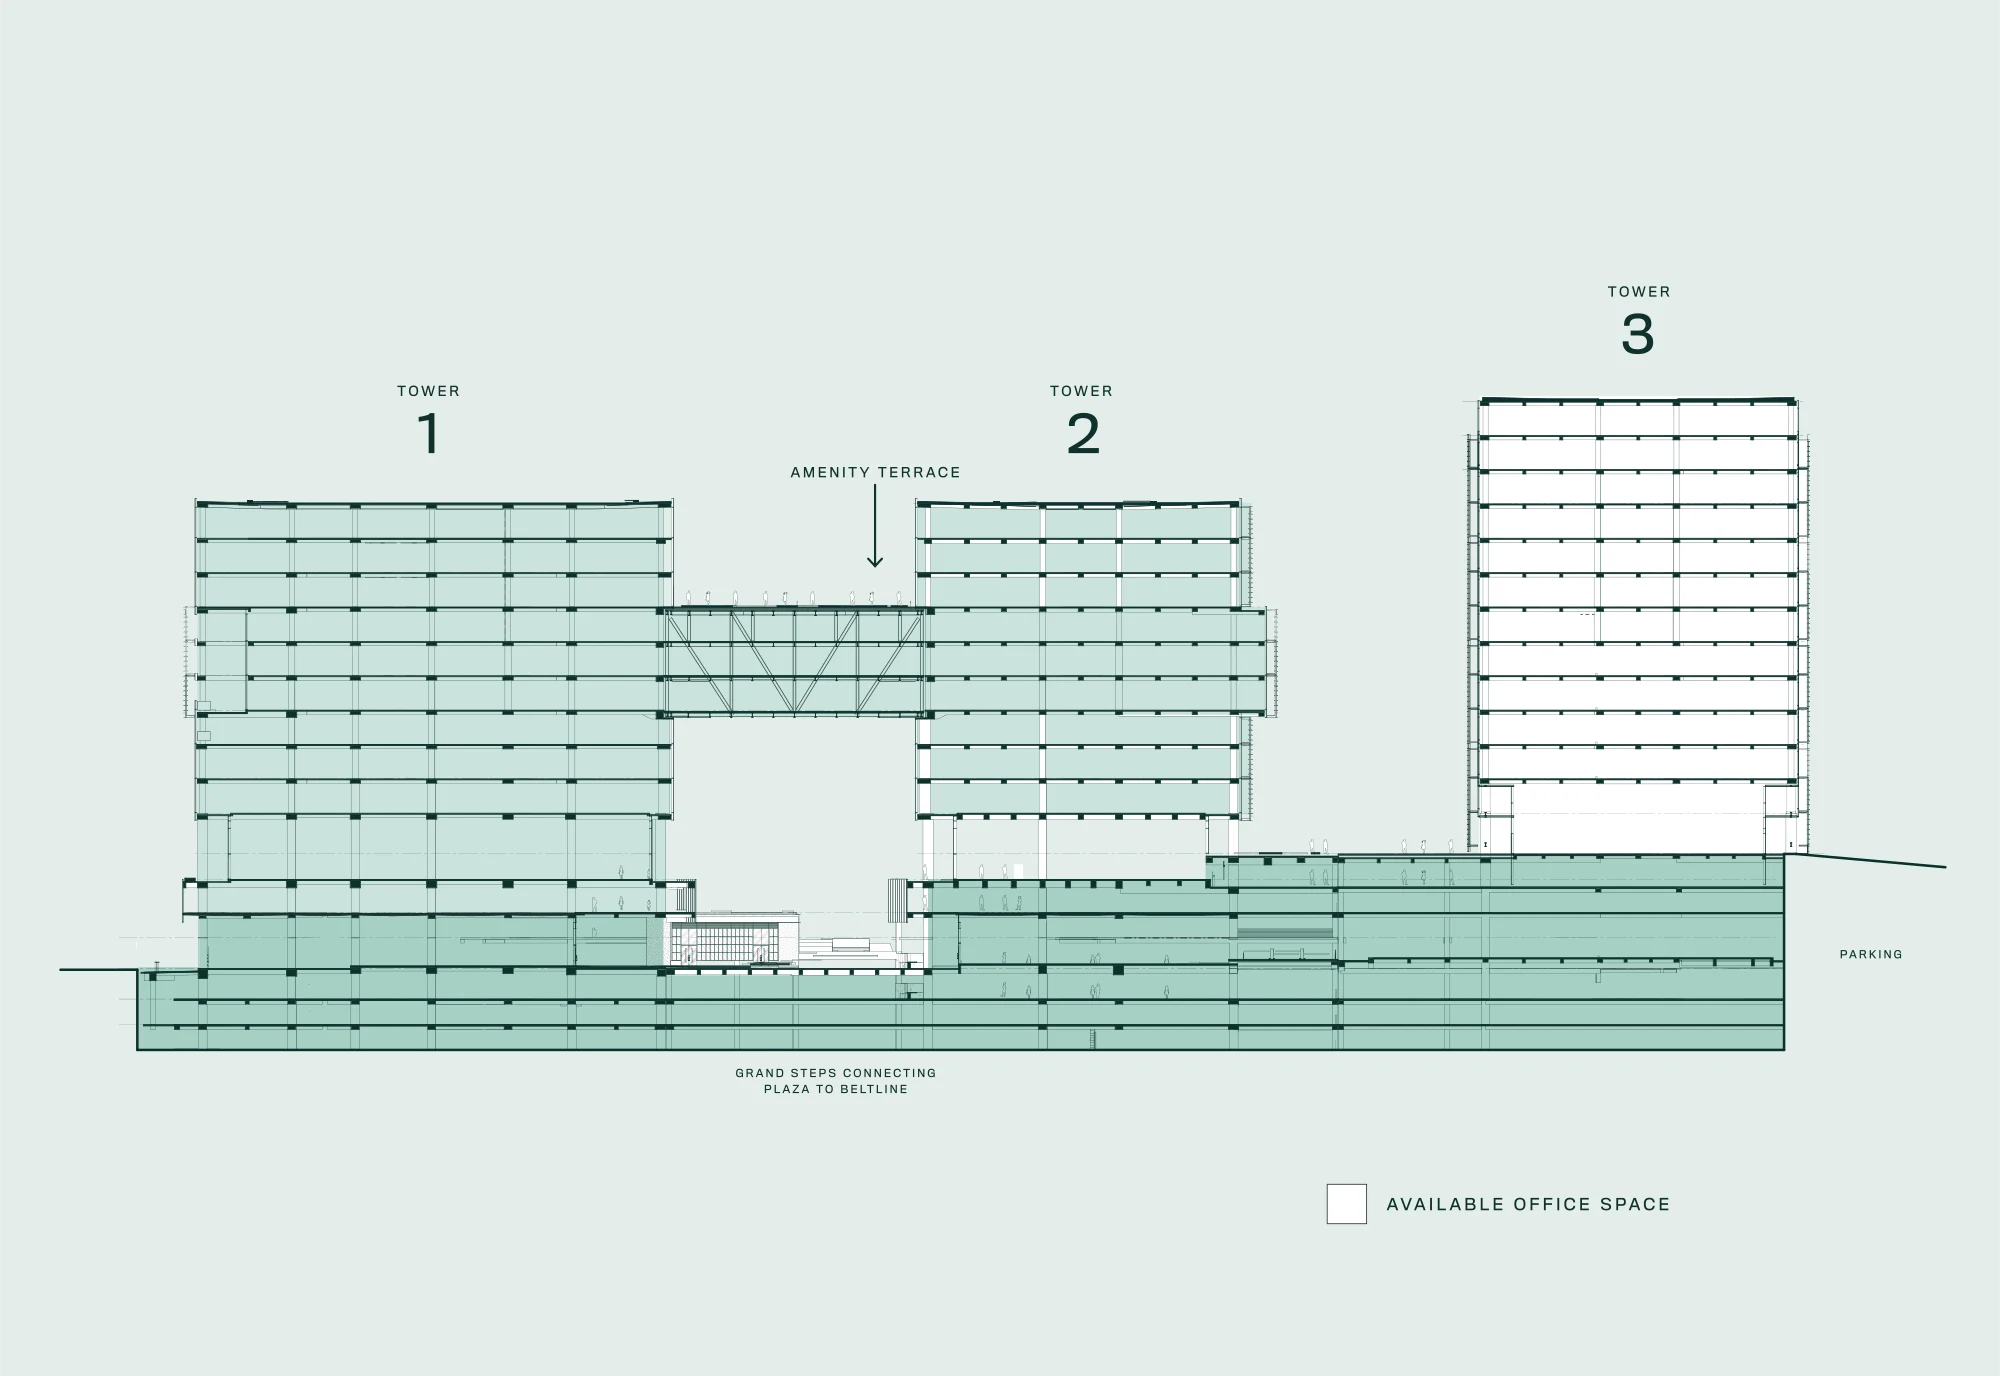
Tower Three stacks eleven stories of Class-A office — typical floorplates around 31,000 square feet at a 13’6″ floor-to-floor — above a BeltLine-facing lobby and street-level retail, all set over a 1,900-space subterranean parking structure. As the district's available building, full floors are open to a single anchor or divisible for a range of tenants.
The arrival experience.
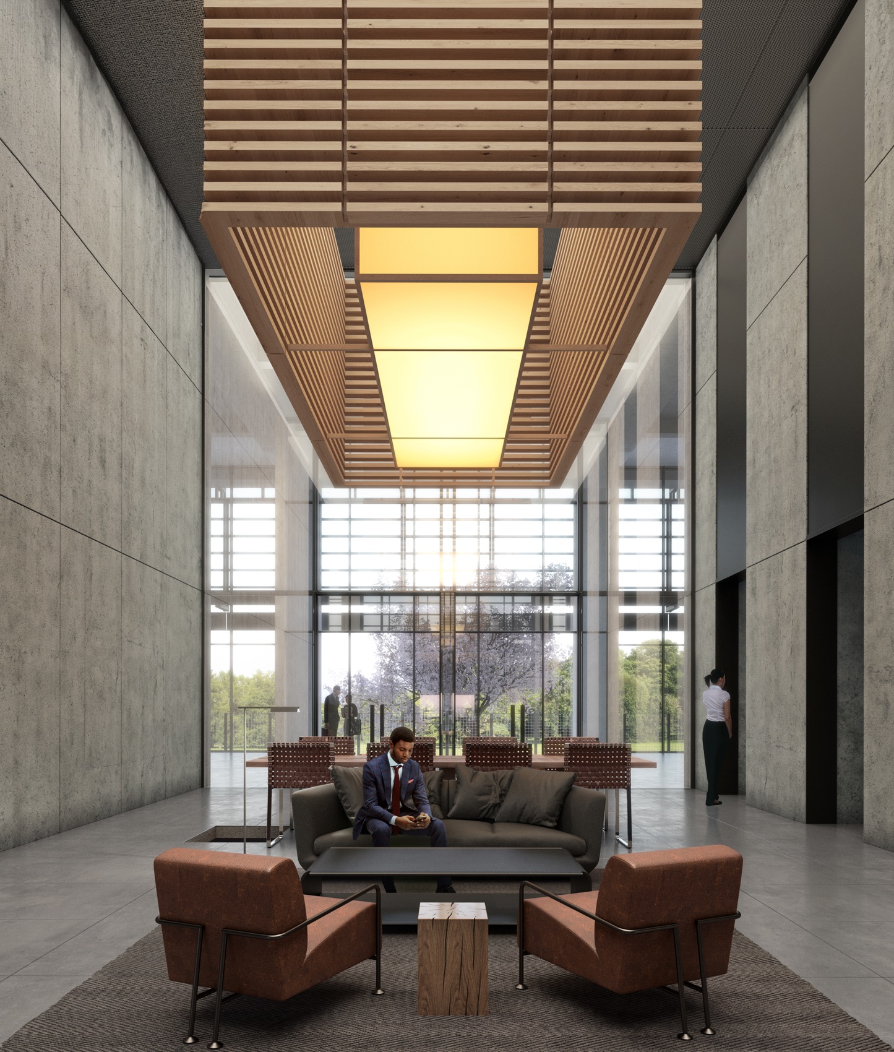
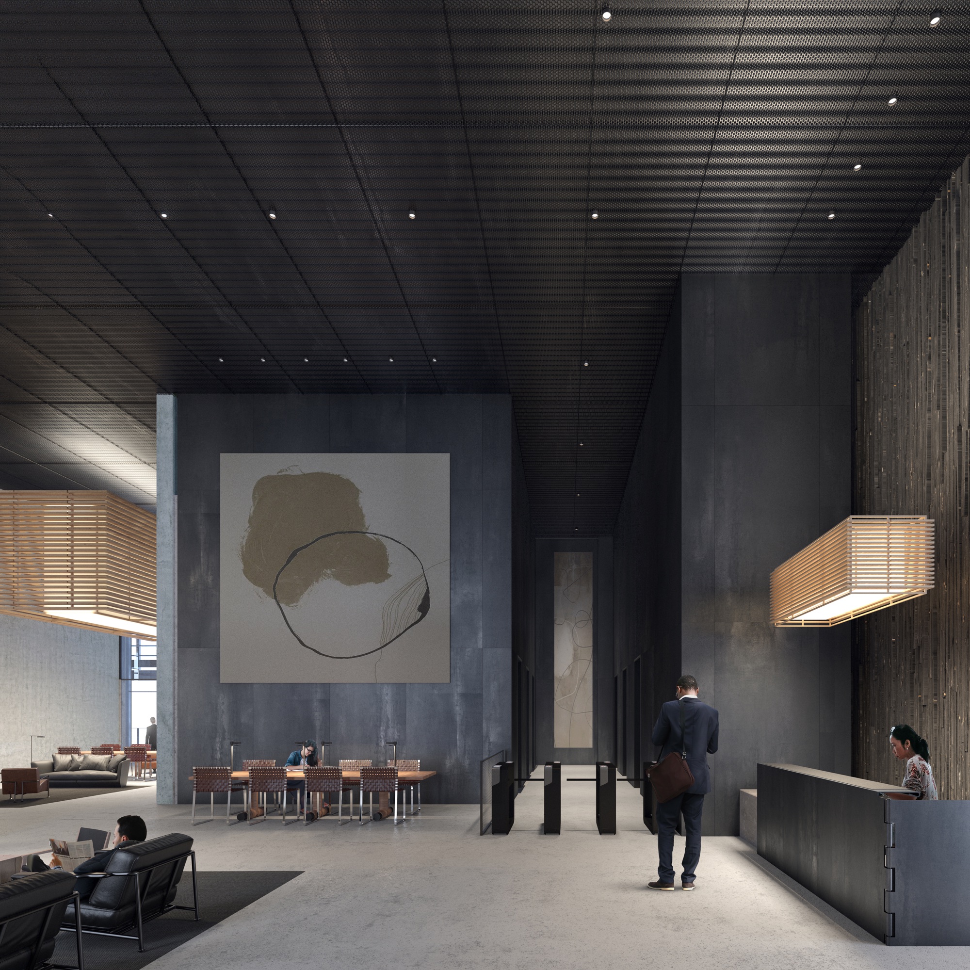
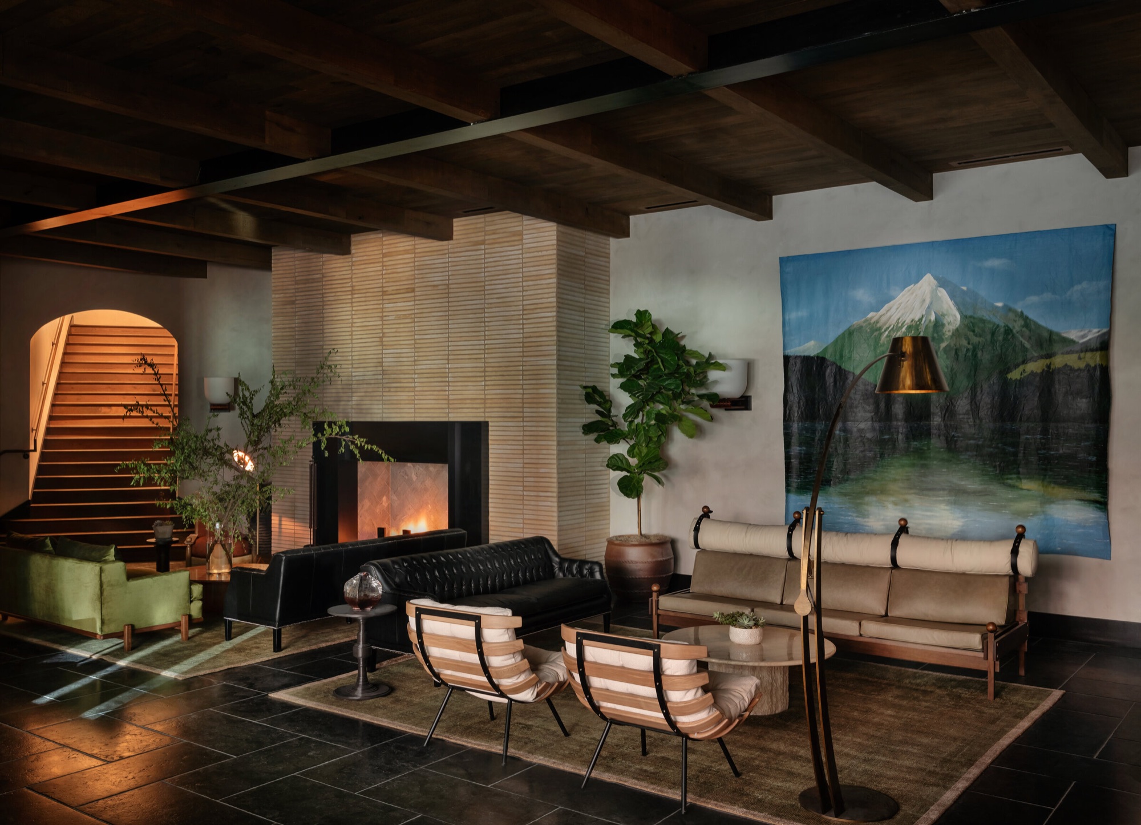
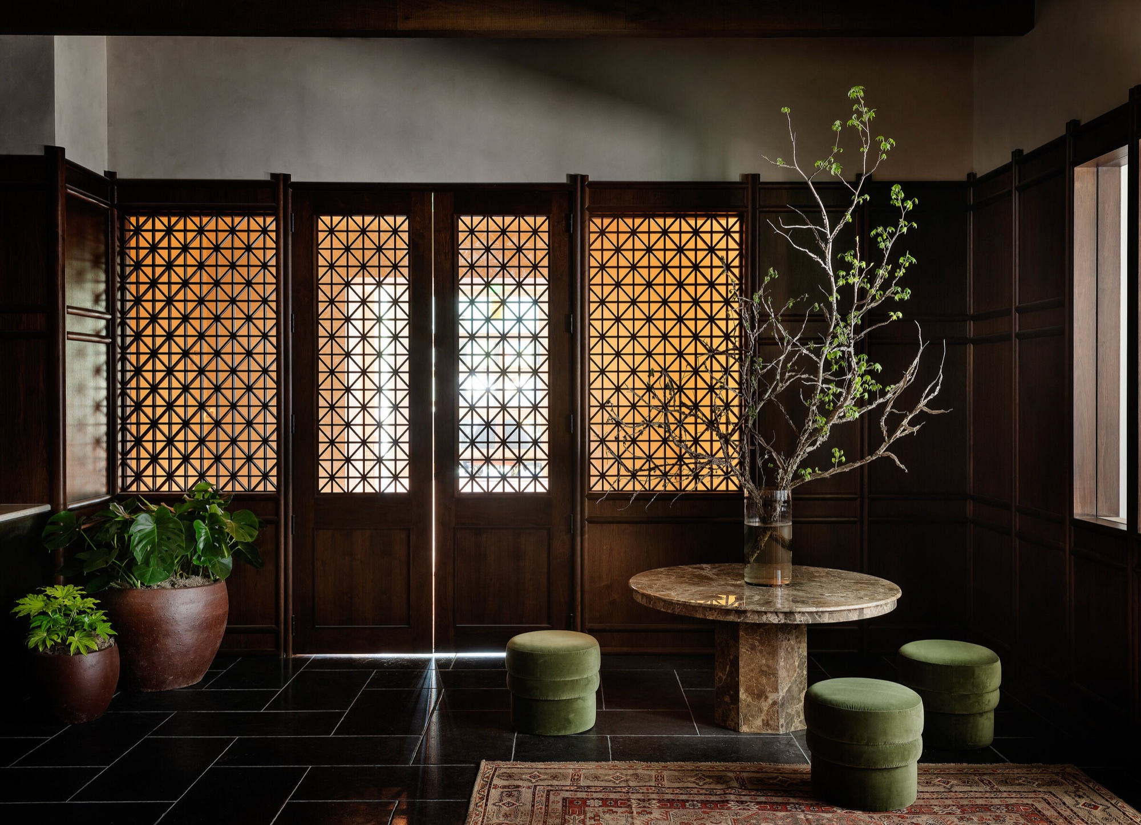
Tower Three's lobby carries the district's material signature indoors — board-formed concrete, blackened metal, and warm timber ceilings washed in golden light. Floor-to-ceiling glass opens the BeltLine-facing ground plane to the park beyond, and a security desk with turnstiles is staffed around the clock.
Fourth Ward's on-site Michelin Key hotel and private social club give tenants access to unprecedented hospitality — space to gather, host, and dine without leaving the district. It is beyond an amenity; it's a true resource: room for the meeting that outgrows the conference room, the client dinner, the offsite that stays on site.
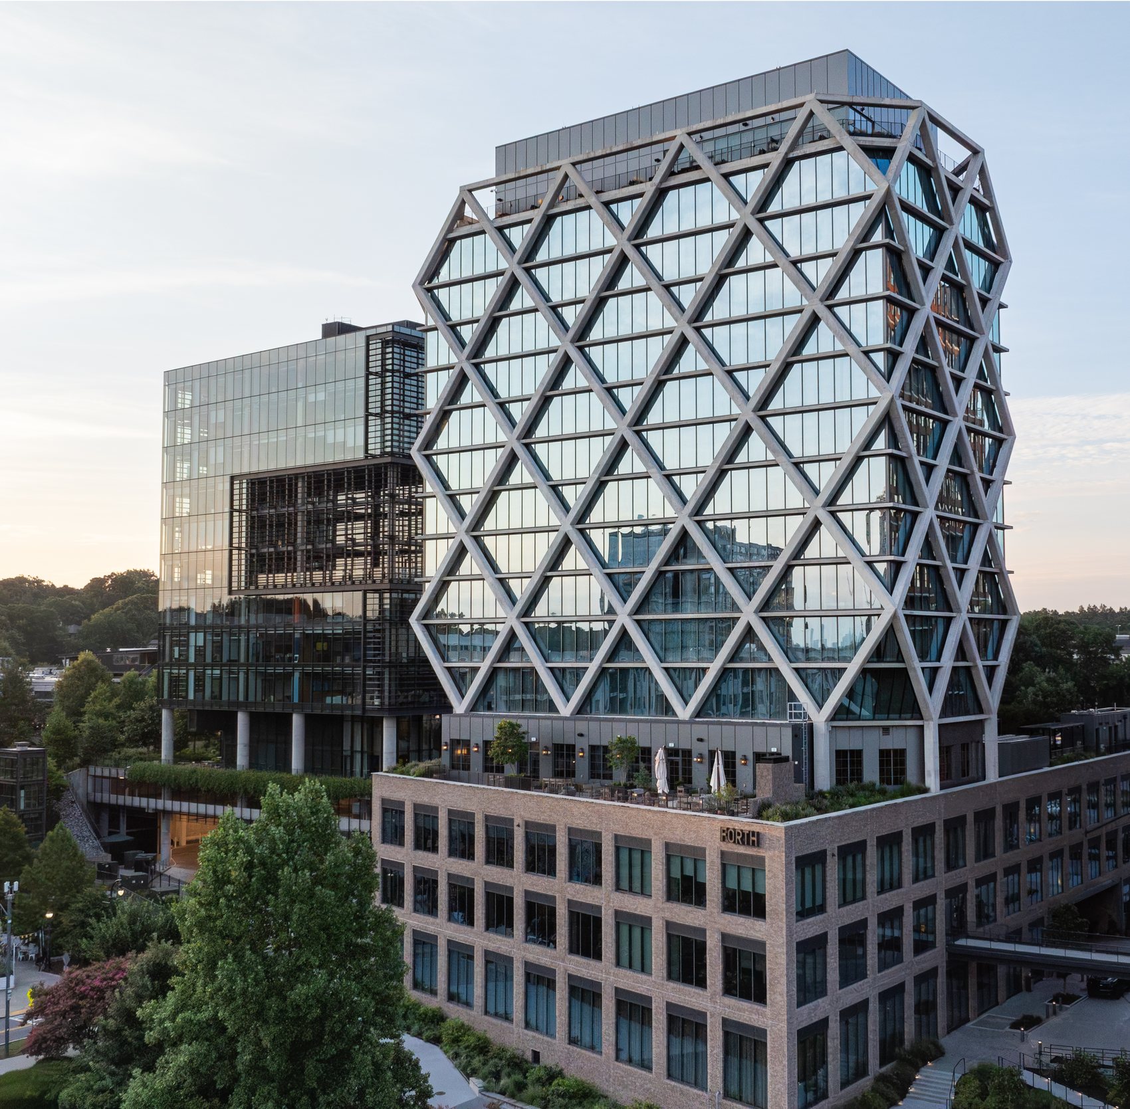
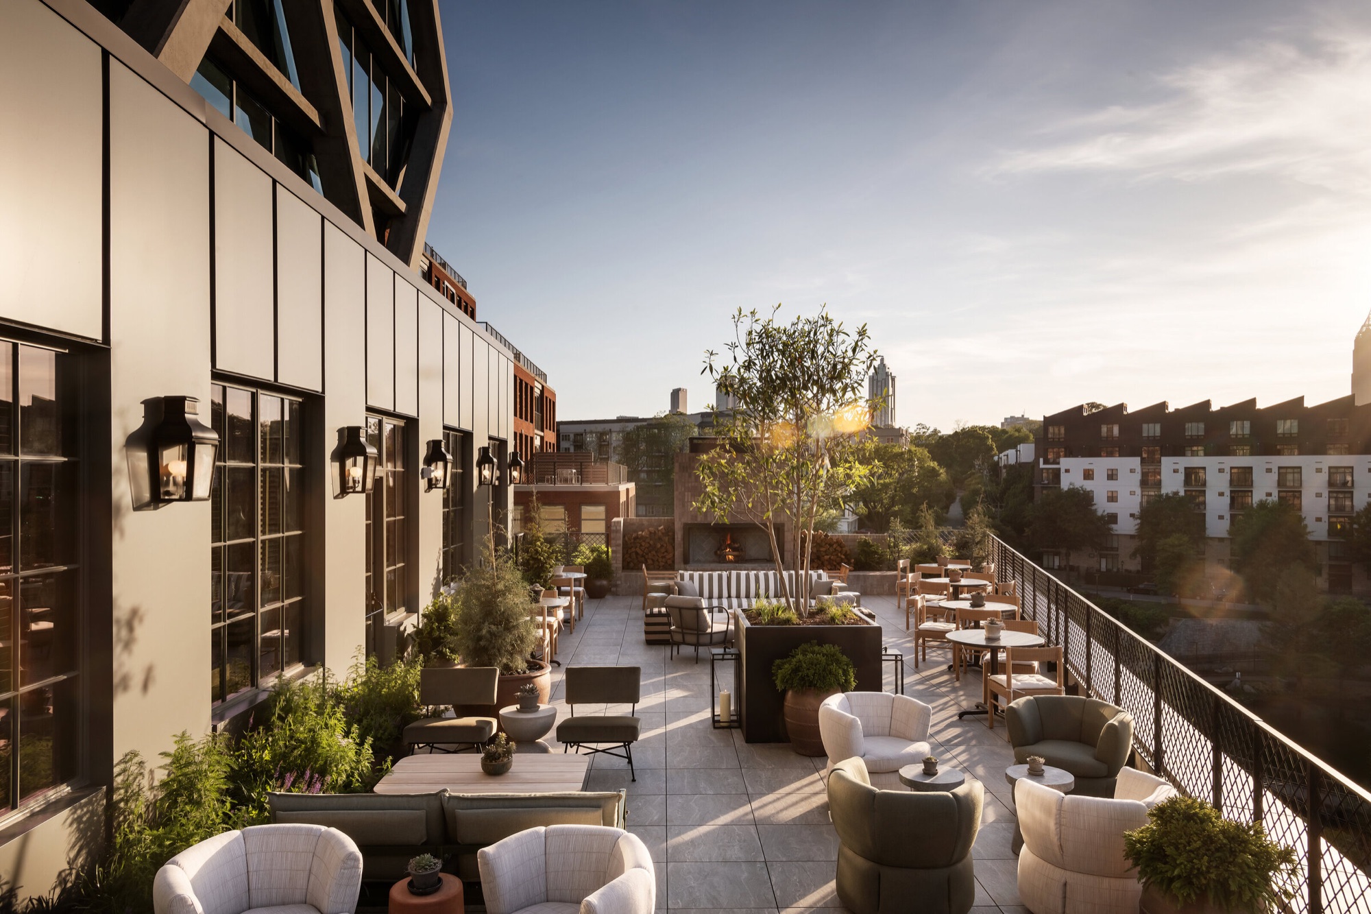
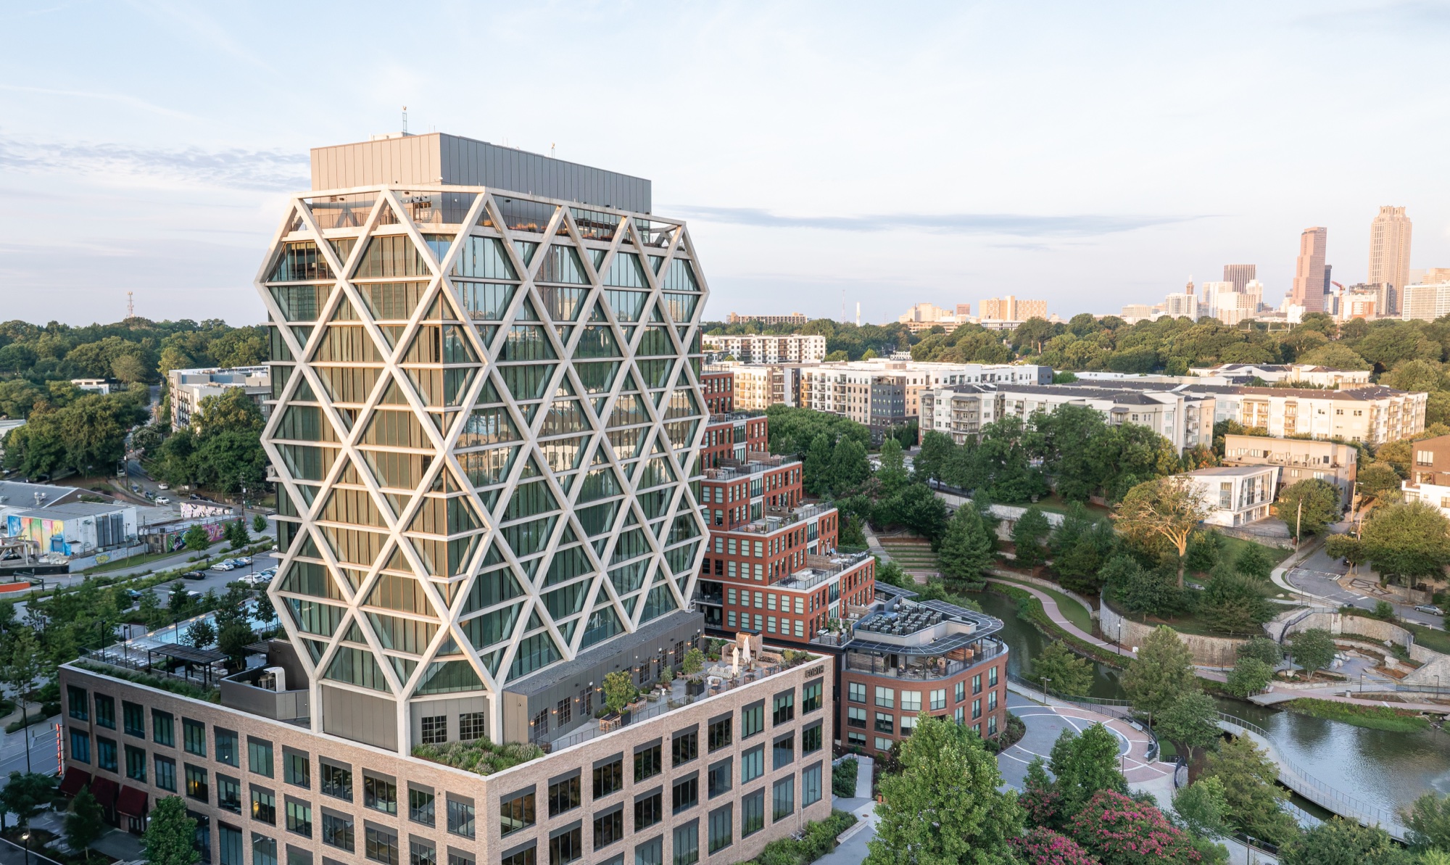
Tower Three sits at the southern end of the office row, fronting both the BeltLine and North Angier Avenue. The hotel, multifamily, and one-acre plaza line the western edge along Historic Fourth Ward Park, all connected by grand steps down to the park and up to the trail.
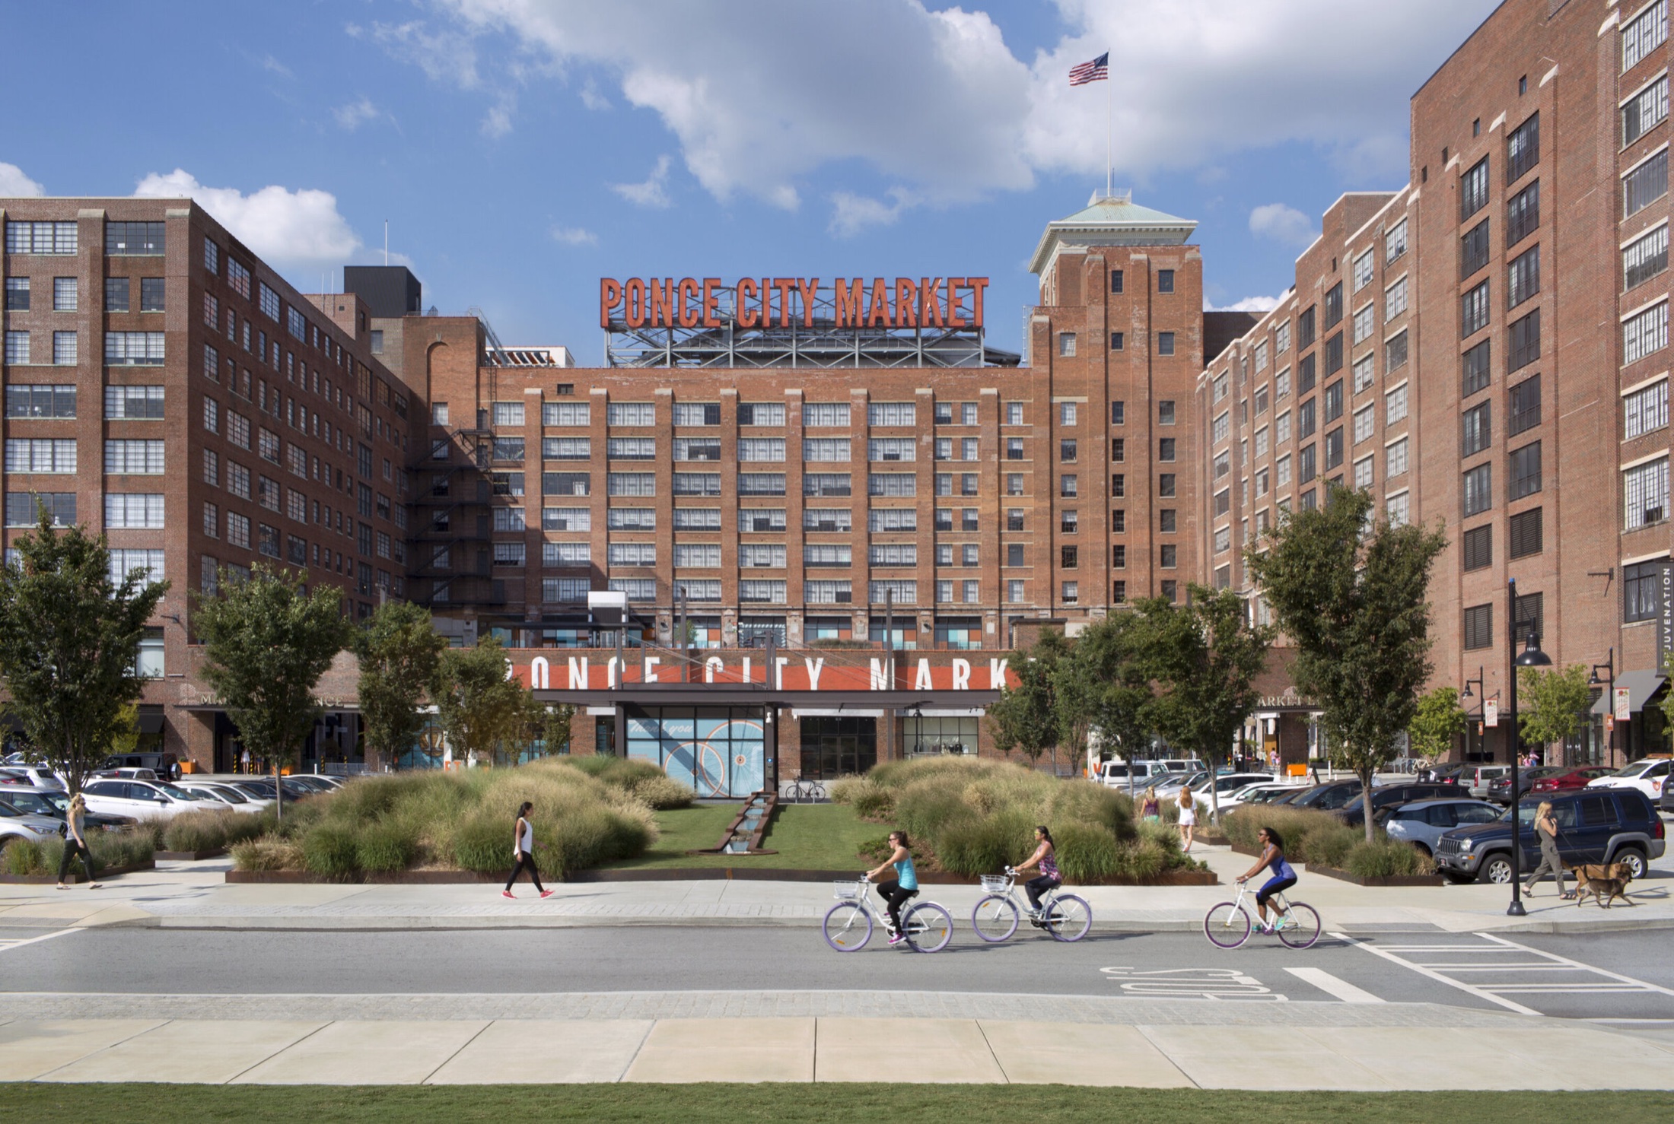
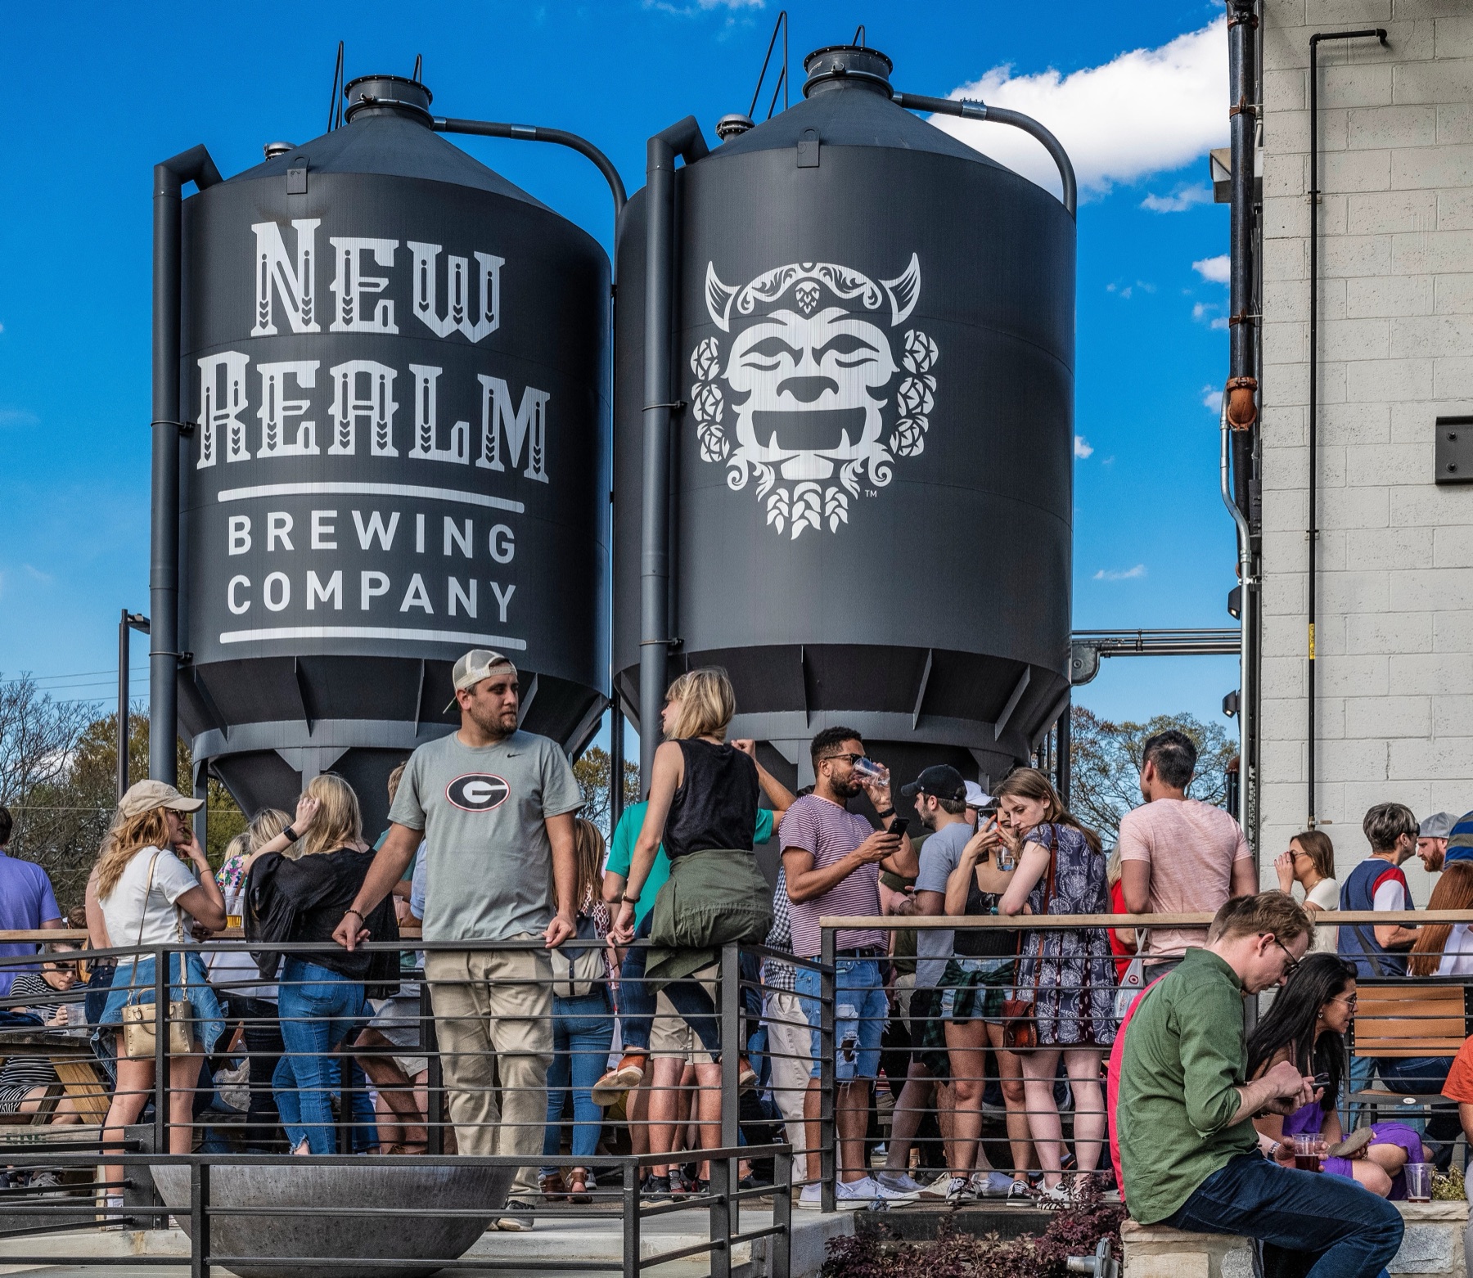
From Piedmont Park and Ponce City Market to the food, music, and makers of the Old Fourth Ward, Atlanta's Eastside is the place to be. The BeltLine's Eastside Trail runs right past the door, and the city is minutes away in every direction.
| Ponce City Market | 5 min |
| Downtown | 8 min |
| Midtown | 10 min |
| Decatur | 15 min |
| Airport | 17 min |
| Buckhead | 18 min |

Founded in 1967 by Jim Olson, Seattle-based Olson Kundig is a global leader in architecture and design, with a portfolio spanning museums, commercial and mixed-use projects, interiors, and residences for art collectors. The firm's work is rooted in craft and a deeply contextual approach — architecture that tells an authentic story of its place.
Fourth Ward is Olson Kundig's first commercial project in the Southeast, designed with executive architect HKS. Tower Three carries that same design language forward — a proven, unmistakable identity for the district.
American Architecture Award · The Chicago Athenaeum · 2024
World Architecture News Award, Commercial · 2024